
Open House Tue, Sep 15th 11:00 AM - 5:00 PM
Address
1513 Creekwood Drive, New Richmond, WI
Price
$ 674,900
Property Attributes
- MLS#6689839
- TypeSingle Family
- Listing Status Active
- MunicipalityNew Richmond
- CountySAINT CROIX
- CityNew Richmond
- NeighborhoodGloverdale
- Zip54017
- StyleSingle Family/Detached,2 Story
- Year Built2025
- Price$ 674,900
- Bedrooms5
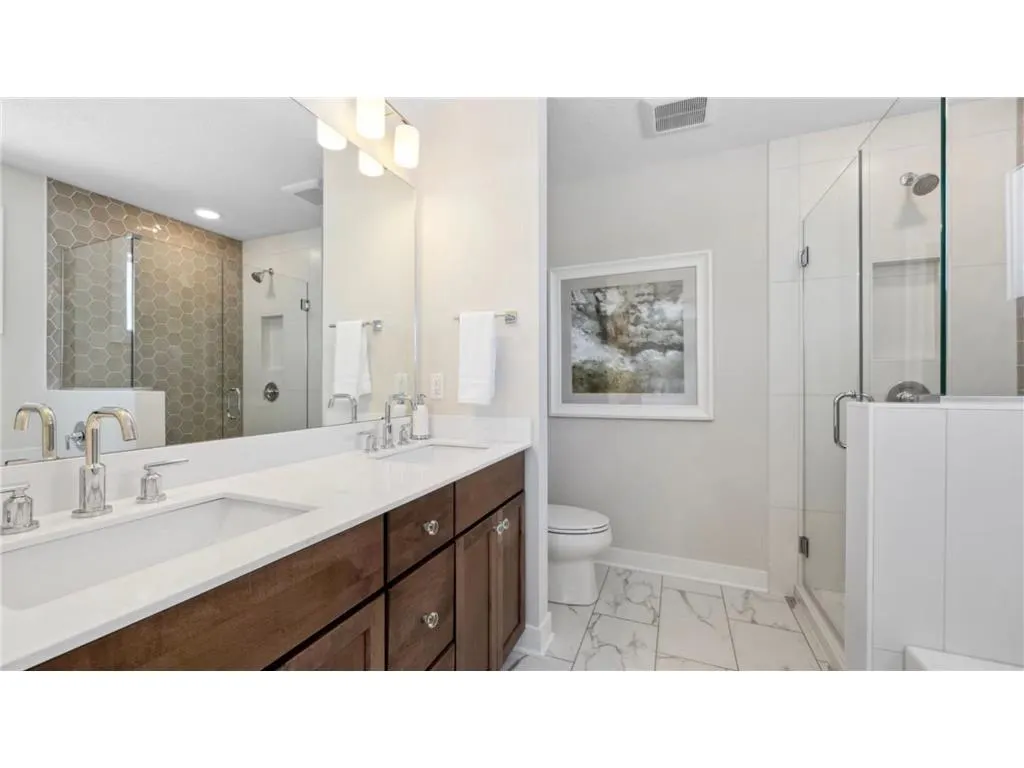
- Full Bathrooms2
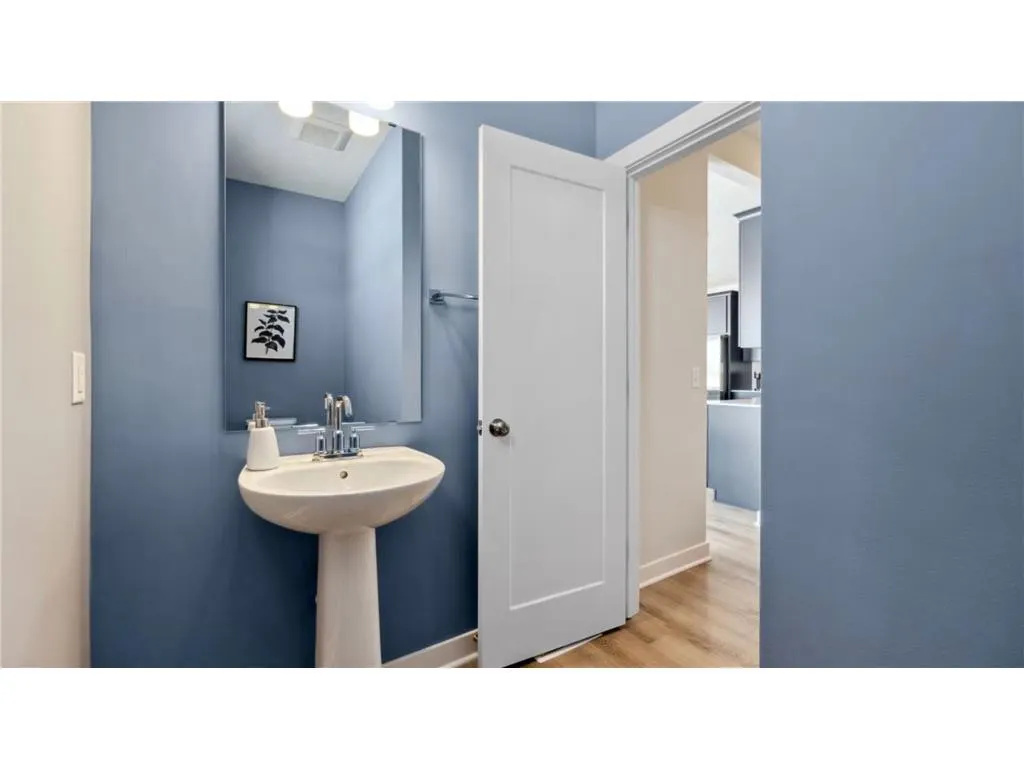
- Half Bathrooms1
- Sqr Footage3326
- Lot Size0.2467 Acres
Data Source:
WIREX_WWRA
Property Description
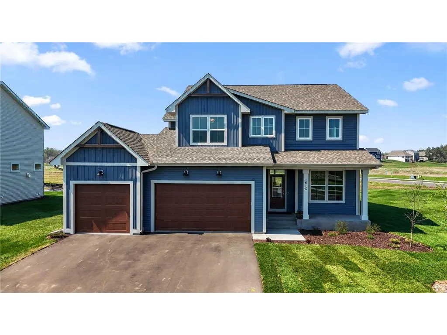
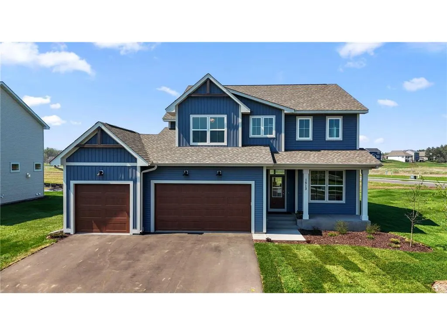
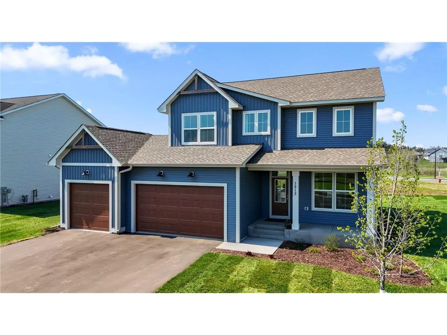
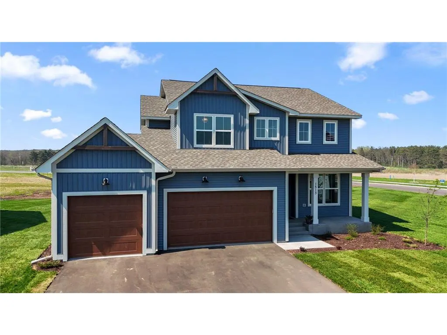
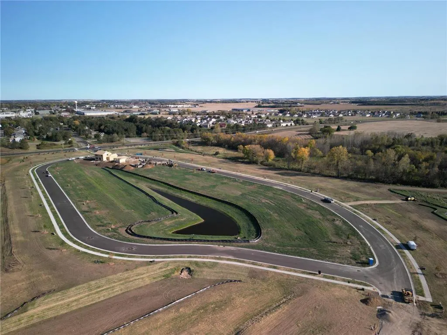
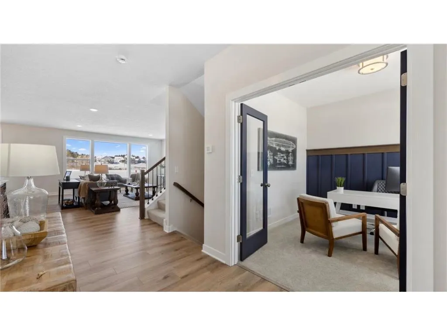
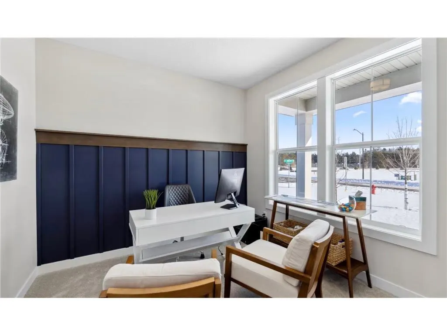
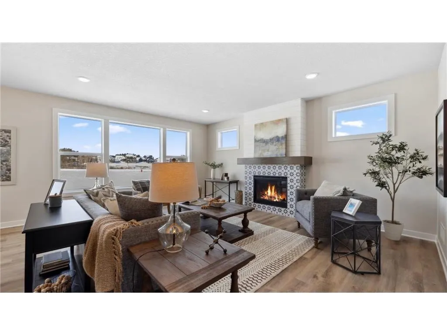
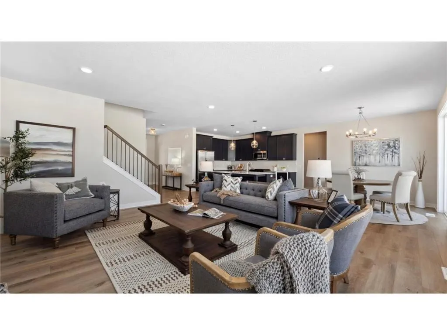
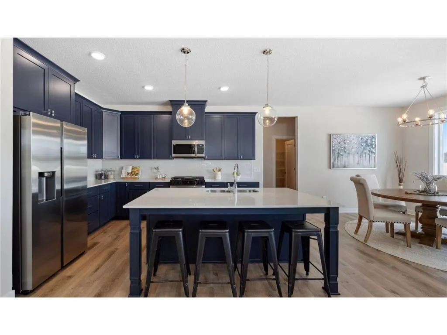
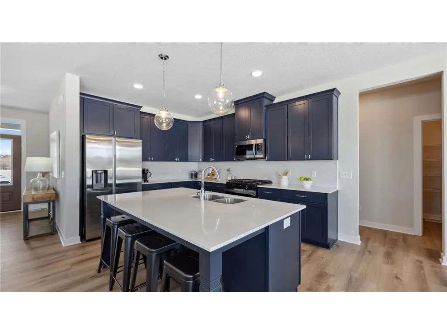
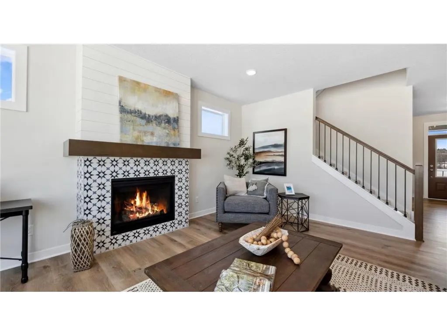
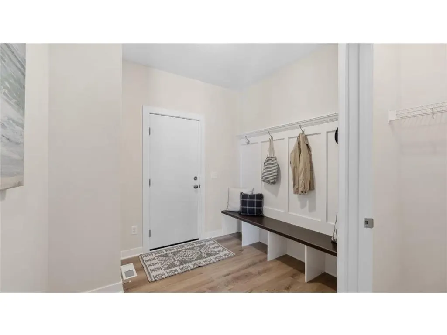
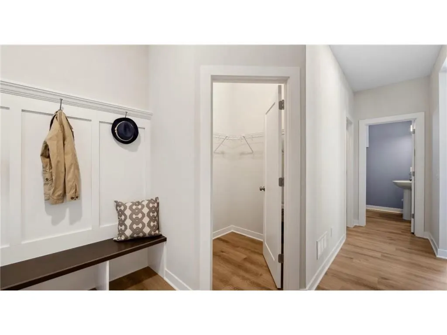
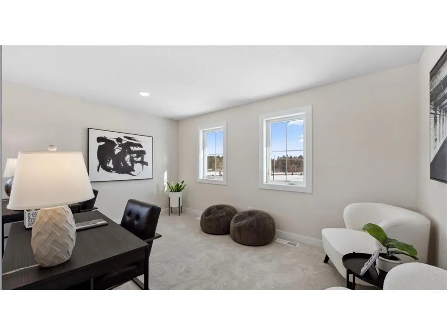
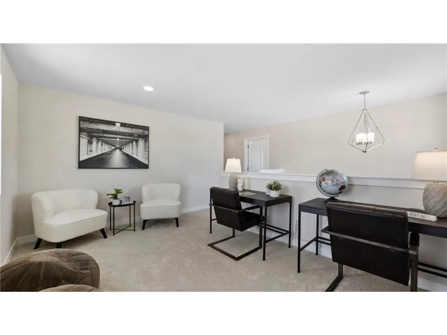
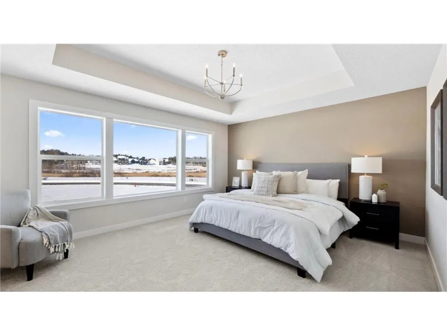
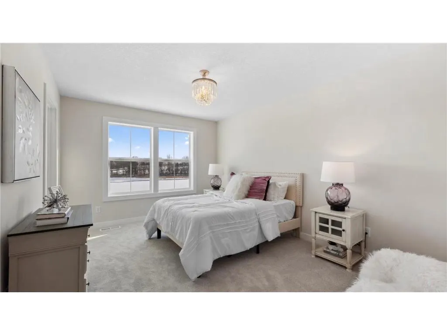
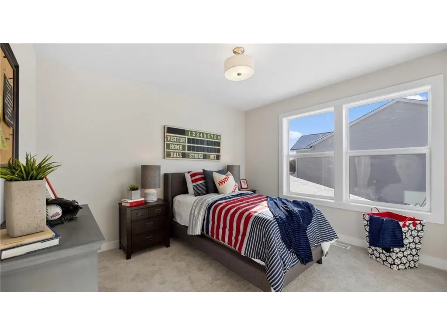
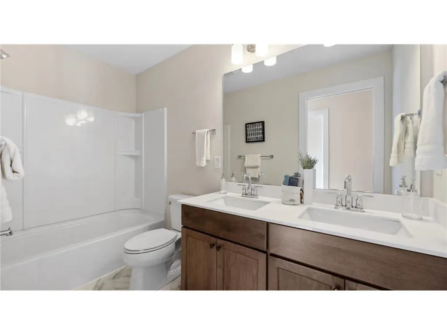
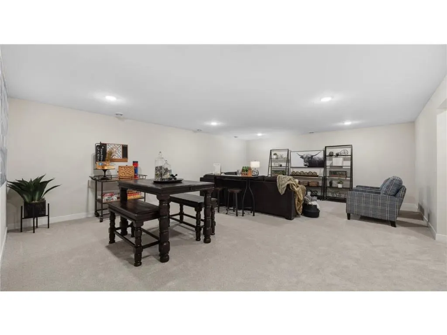
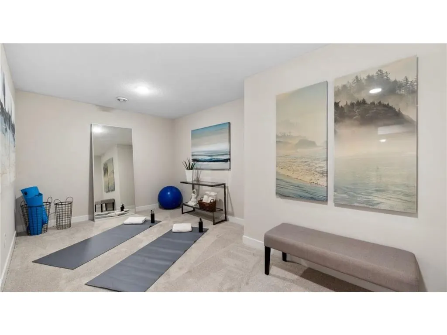
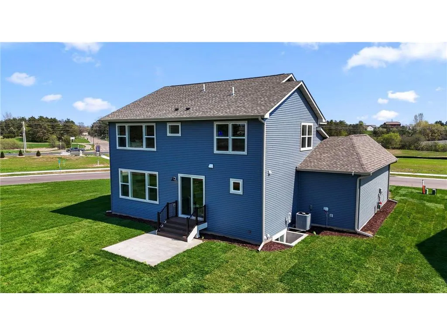
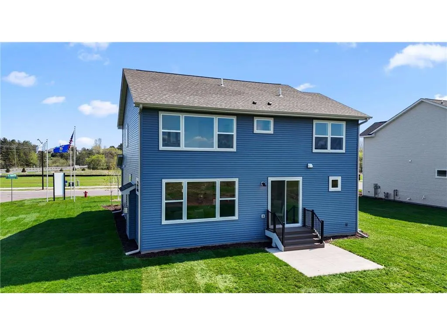
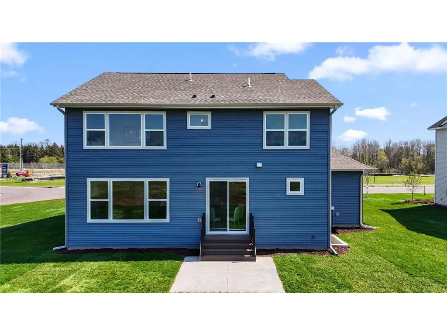
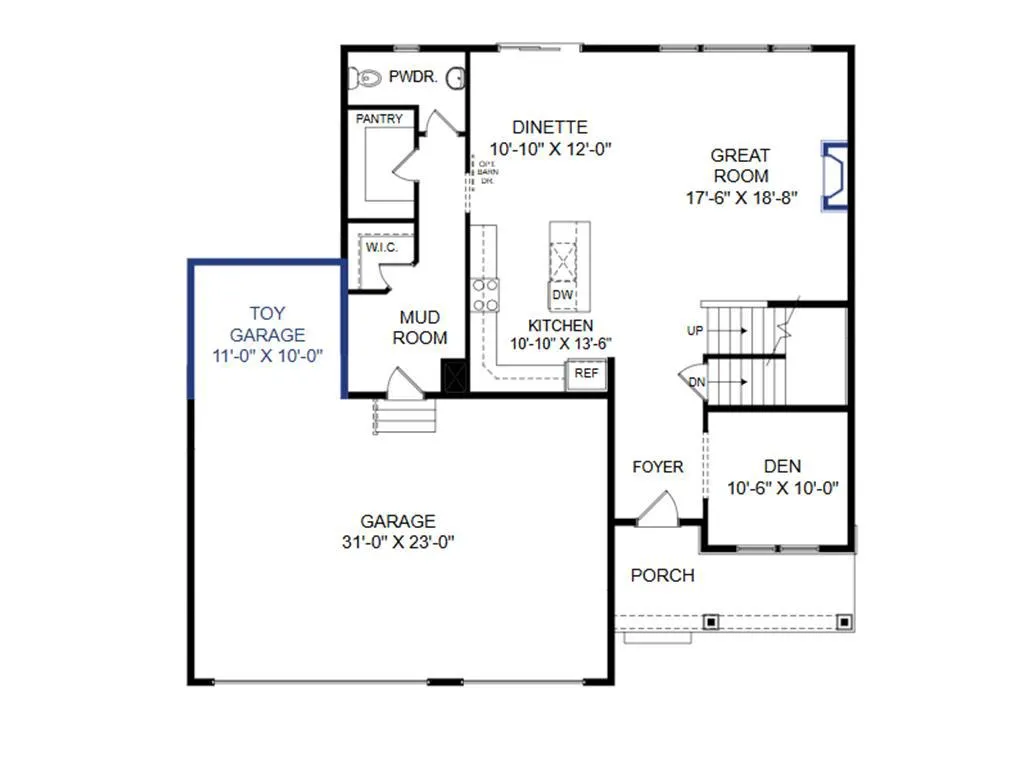
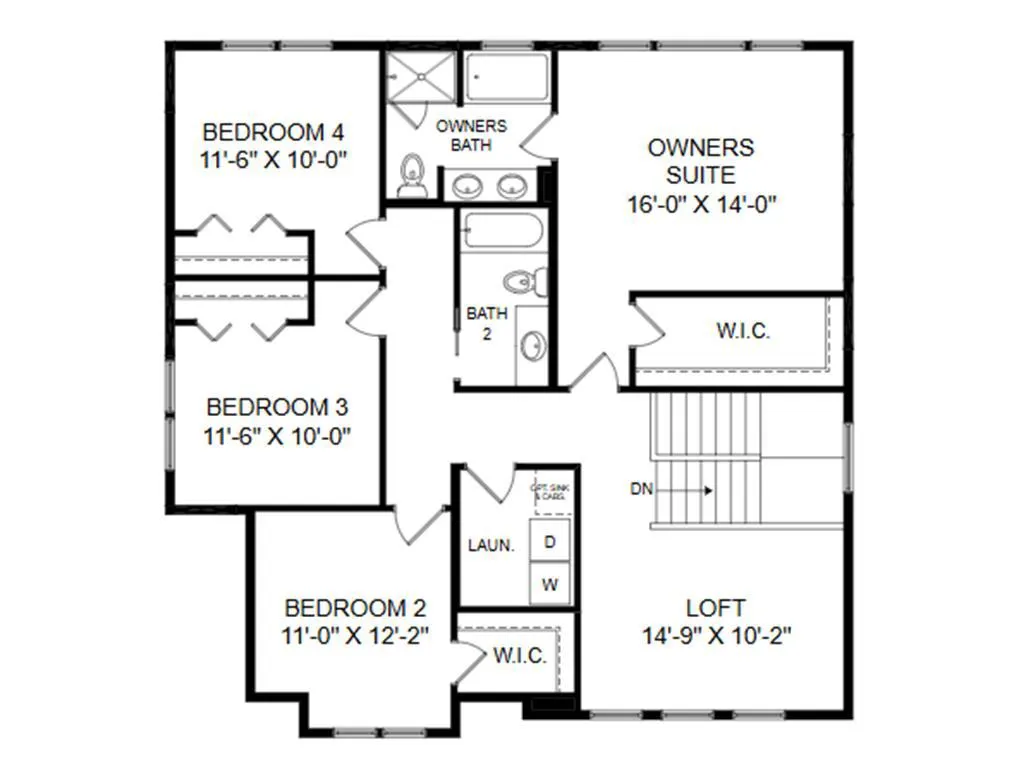
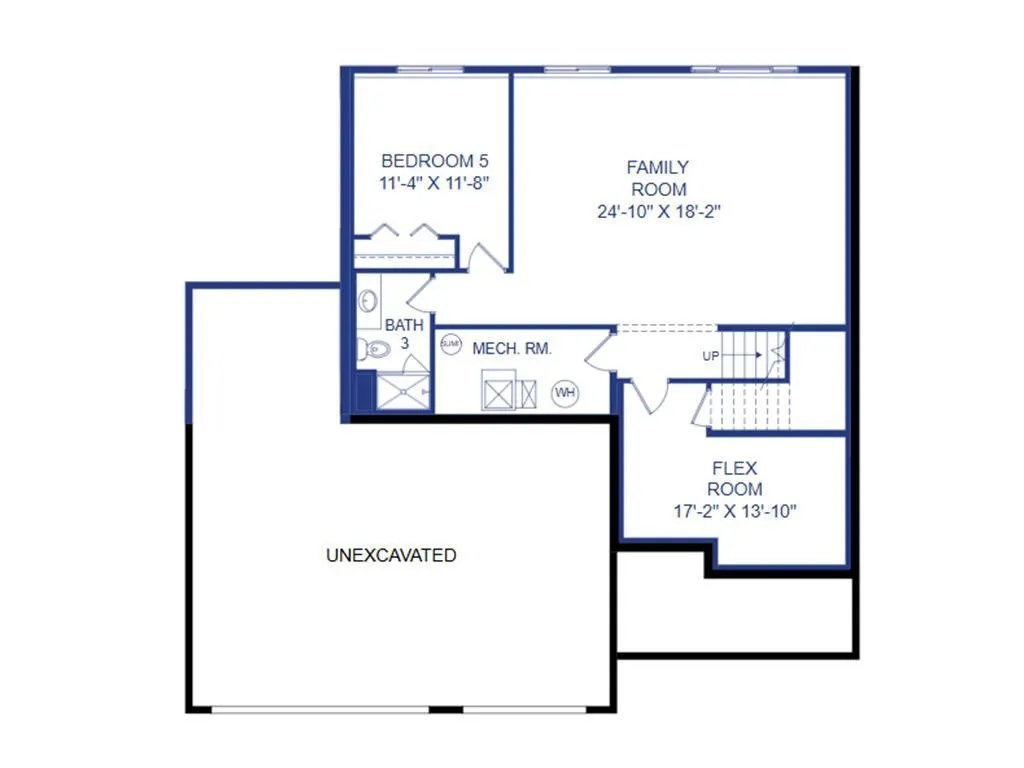
Gloverdale's Model Home is our beautiful Sutherland Model. This is our Model Home and is not for sale. This home can be built! This stunning 4-bedroom, 2-story home can be built in the highly sought-after Gloverdale community! This home features an inviting open layout with oversized windows that flood the space with natural light, creating a bright and airy atmosphere. The luxurious primary suite offers a private retreat, and with 3 additional bedrooms upstairs and a loft, there is plenty of space for all your needs. The basement has the 5th bedroom, bath, and additional family room. Situated on a serene full basement homesite and built by an award-winning builder, this home is the perfect blend of elegance and quality craftsmanship.
| Price History | |
|---|---|
| 3/24/2025 | Listed $674,900 |
General Features
| Sewer | Municipal Water,Municipal Sewer |
|---|---|
| Garage | Attached,Carport |
| Zoning | Residential-Single |
| HOA Fee | 125.0 |
| Garage Spaces | 3.0 |
| Construction Materials | Vinyl |
| 3/4 Baths | 1 |
| Bathrooms | 4.0 |
| Year Built | 2025 |
| Tax Year | 2025 |
| Contingent | None |
| Assoc Fee Paid Per | Annually |
| County | SAINT CROIX |
| New Construction | Yes |
| Property Type | Single-Family |
| Subdivision Name | Gloverdale |
| Listing Status | Active |
| Full Baths | 2 |
| Directions | I-94 East; Us-12 East; Left on La Barge Rd; Left on McCutchen Rd; Right on Scotty Rd; Right onto County Rd A; Community is on your Left |
| City | NEW RICHMOND |
| School District | New Richmond |
| Tax Annual Amount | 0.0 |
| Standard Status | Active |
| MunicipalityType | City |
| PostalCity | New Richmond |
Interior Features
| Basement | Full,Unfinished |
|---|---|
| Dining in Kitchen? | Eat-In Kitchen |
| Dining Room Width | 12 |
| Family Room Length | 25 |
| Family Room Width | 18 |
| Living Room Length | 18 |
| Living Room Width | 18 |
| Dining Room Length | 11 |
| Heating/Cooling | Central Air,Forced Air |
| Half Baths | 1 |
| Total Bedrooms | 5 |
| OtherRm1Name | Loft |
| RoomBedroomFourth1Length | 12 |
| RoomBedroomFourth1Level | Upper |
| RoomBedroomFourth1Width | 10 |
| RoomBedroomMaster1Length | 16 |
| RoomBedroomMaster1Level | Upper |
| RoomBedroomMaster1Width | 14 |
| RoomBedroomSecond1Length | 11 |
| RoomBedroomSecond1Level | Upper |
| RoomBedroomSecond1Width | 12 |
| RoomBedroomThird1Length | 12 |
| RoomBedroomThird1Level | Upper |
| RoomBedroomThird1Width | 10 |
| RoomDiningRoom1Level | Main |
| RoomFamilyRm1Level | Basement |
| RoomKitchen1Length | 11 |
| RoomKitchen1Level | Main |
| RoomKitchen1Width | 14 |
| Living Room Level | Main |
| RoomOtherRm1Length | 15 |
| RoomOtherRm1Level | Upper |
| RoomOtherRm1Width | 10 |
Exterior Features
| Exterior Amenities | Irrigation system |
|---|---|
| Waterfront | No |
| Lot Size Area | 10748 |
| Building Type | Single Family/Detached,2 Story |
| Heat Fuel | Natural Gas |
| Acreage | < 1/2 |
| Building Area Total | 3326.00 |
| Lot Dimensions | 80x130 |
| Lot Size Acres | 0.2467 |
| FarmYN | No |
Amenities
- Foreclosure
- Views
- Short Sale
- New Construction
- Adult 55+
- Lease To Own
- No HOA Fees
- Furnished
- Primary On Main
- Air Conditioning
- Seller Finance
- Green
- Fixer Upper
- Horse
- Golf
- Fireplace
- Deck
- Garage
- Basement
- Pool
Property vs Single Family Average in 54017
Price
Year Built
Visits
 REALTORS® Wisconsin Real Estate Exchange (WIREX). All information deemed reliable but not guaranteed. Information is supplied by seller and other third parties and has not been verified. All properties are subject to prior sale, change or withdrawal. Neither listing broker(s), nor NextHome Success, nor WIREX MLS shall be responsible for any typographical errors, misinformation, misprints and shall be held totally harmless. Listing(s) information is provided for consumer's personal, non-commercial use and may not be used for any purpose other than to identify prospective properties consumers may be interested in purchasing. The data relating to real estate for sale on this website comes in part from the Internet Data Exchange program of the Multiple Listing Service. Real estate listings held by brokerage firms other than NextHome Success may be marked with the Internet Data Exchange logo and detailed information about those properties will include the name of the listing broker(s) when required by the MLS. Copyright ©2026 Wisconsin Real Estate Exchange (WIREX) MLS, Inc. All rights reserved. Last Updated: September 13, 2026 8:01 PM UTC
