
Address
W10009 County Road B, Deerbrook, WI
Price
$ 899,900
Property Attributes
- MLS#22604302
- TypeSingle Family
- Listing Status Active
- MunicipalityNeva
- CountyLANGLADE
- CityDeerbrook
- Zip54424
- StyleRanch
- Year Built1965
- Taxes$ 3725
- Price$ 899,900
- Bedrooms3
- Full Bathrooms2
- Half Bathrooms1
- Sqr Footage2450
- Lot Size3.98 Acres
Data Source:
WIREX_CWBR
Property Description
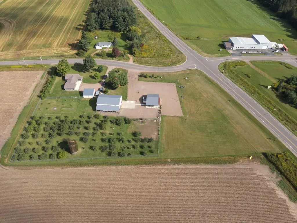
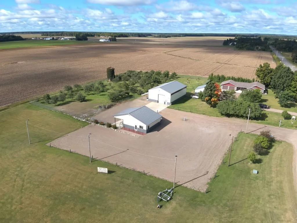
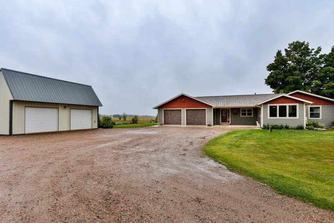
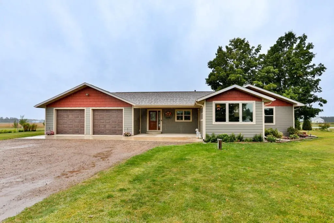
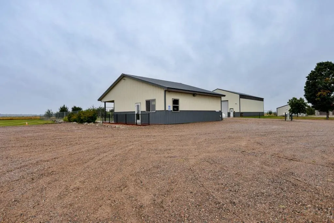
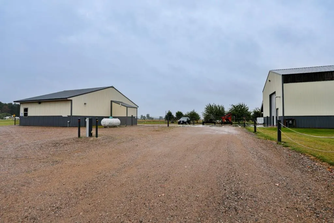
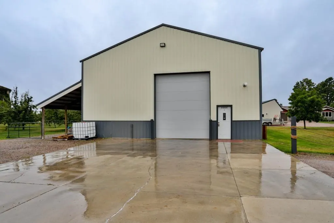
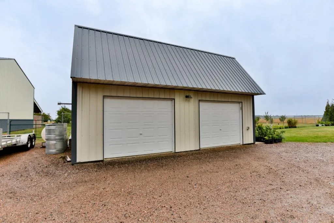
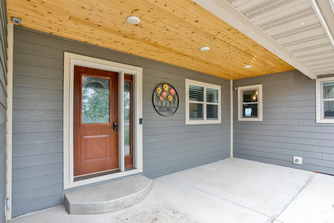
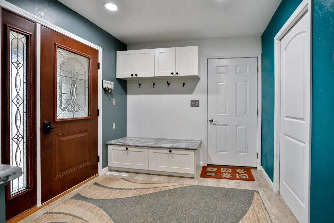
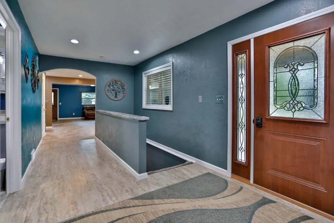
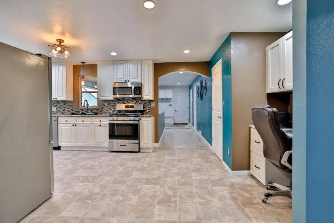
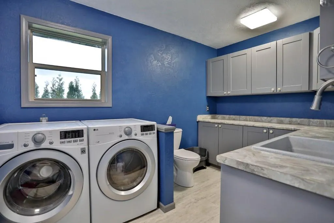
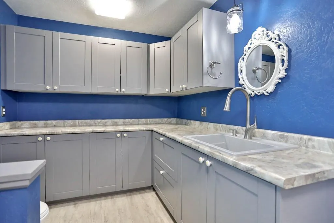
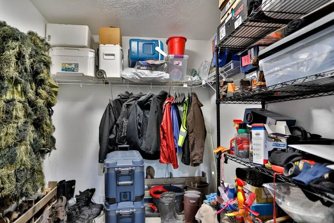
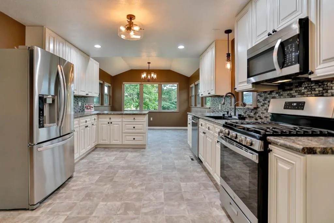
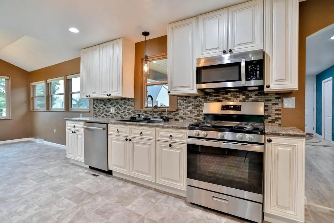
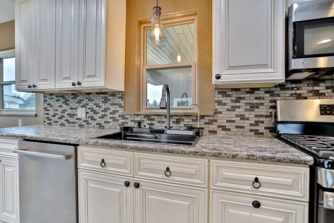
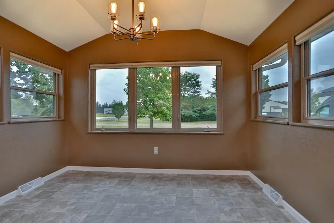
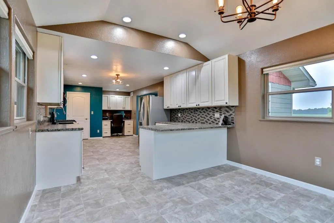
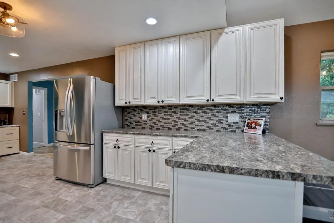
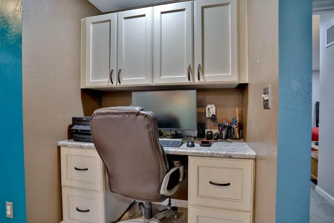
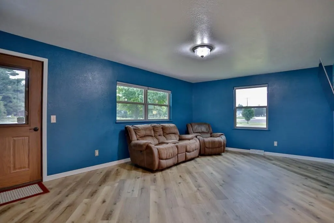
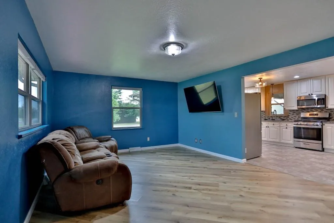
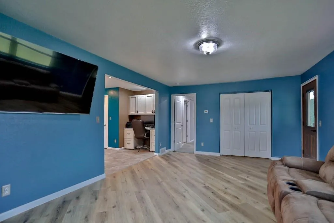
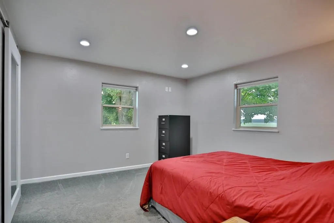
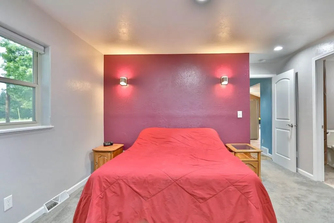
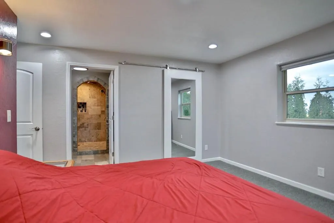
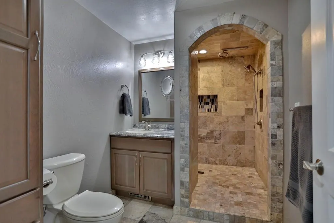
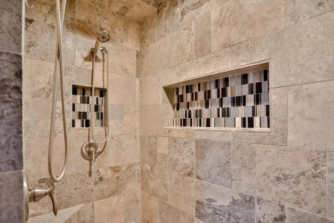
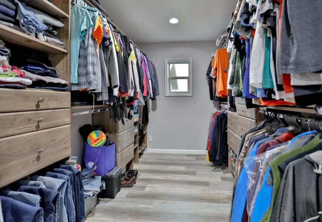
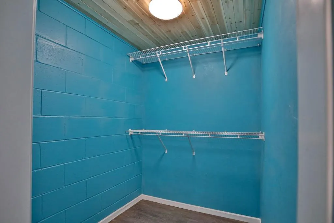
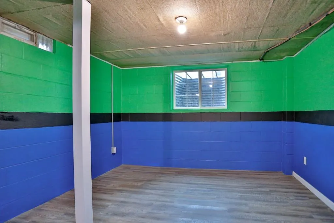
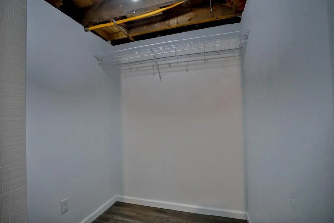
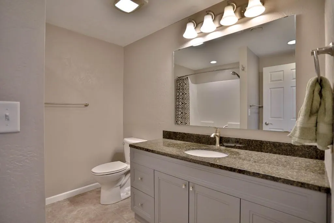
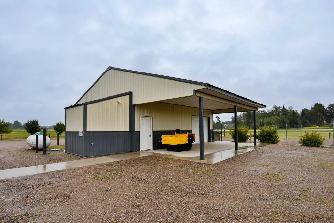
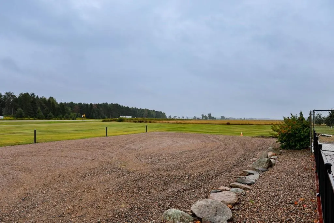
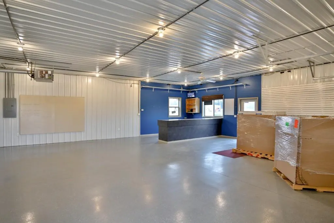
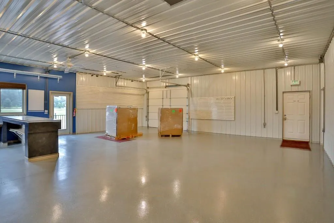
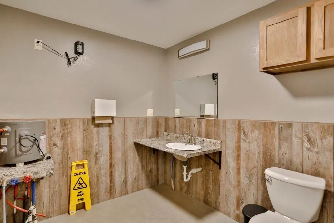
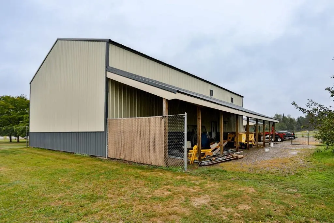
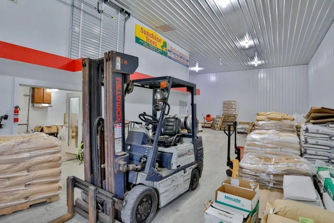
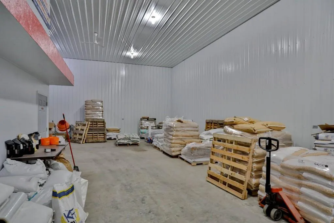
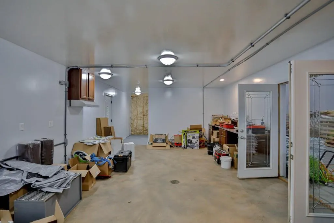
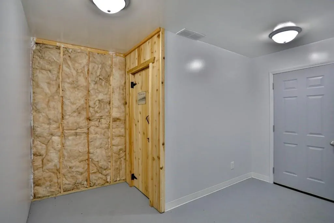
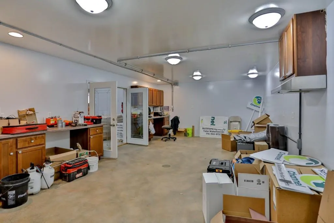
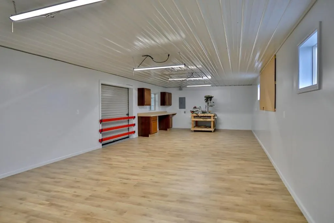
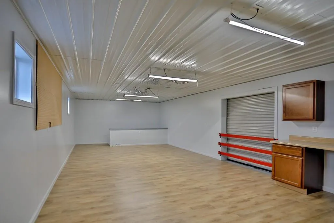
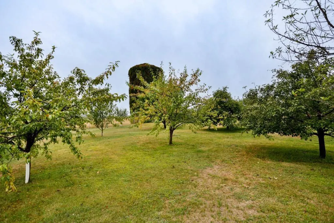
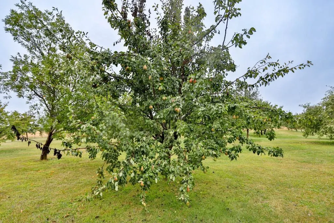
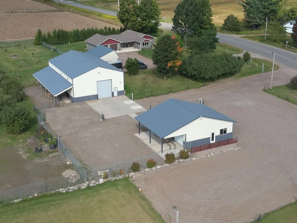
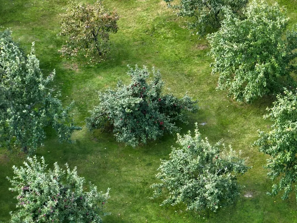
One-of-a-kind property situated on 3.98 acres with a highly visible corner location and a unique blend of residential and commercial zoning, offering endless possibilities for an owner-occupant, investor, or business owner. Adding to the property's appeal is a private orchard featuring 120+ fruit trees, primarily a variety of apple trees along with pear, plum, and other fruit trees. The home has been almost entirely remodeled, featuring an enhanced main level with a spacious living room and stunning gourmet kitchen, which includes stainless-steel appliances, high-definition laminate countertops, tile backsplash, updated sink, a pantry, and a convenient built-in desk area. The cozy dining area includes a breakfast bar for additional seating. Fresh paint and newer light fixtures throughout give the home a clean, updated feel. Down the hall, a modern entryway offers built-in storage and leads to the main-level laundry and half bath, which has an abundance of cabinetry. A walk-in storage closet provides convenient space for seasonal items, shoes, boots, and more. The main-level bedroom,Additional updates include LP SmartSide siding completed in 2018/2020 and a roof installed in 2017. An attached 2-car house garage - fully insulated and drywalled. A detached 28' x 26' two-car garage, built in 2010, is heated and insulated, providing excellent additional workspace and storage. The commercial portion of the property features two versatile buildings, offering tremendous opportunity for various business, workshop, storage, or investment uses. The first building measures approximately 32' x 32' with a 12' lean-to and was previously used as a car dealership. It features a large gravel parking lot, security system, and fully heated and finished shop space with an overhead door and private bathroom. This building also has a separate holding tank and well. The second outbuilding measures approximately 40' x 58' and features impressive 17-foot ceilings. It is fully insulated, finished, and heated, with a large open storage area, office space, and upper loft/office area. The current lease is through November. With its high-visibility corner location, mixed residential and commercial zoning, multiple buildings, ample parking and storage, established orchard, and extensively updated home, this truly is a rare property!
| Middle School | High School |
|---|---|
| Antigo Middle School | Antigo High School |
| Price History | |
|---|---|
| 9/1/2026 | Listed $899,900 |
General Features
| Sewer | Well,Private Septic System |
|---|---|
| Roof | Shingle |
| Appliances | Refrigerator,Range/Oven,Dishwasher,Microwave,Washer,Dryer |
| Garage | Attached,Detached,Opener Included |
| Zoning | Commercial,Residential |
| Garage Spaces | 12.0 |
| Architectural Style | Ranch |
| Construction Materials | Other |
| Bathrooms | 3.0 |
| Year Built | 1965 |
| Tax Year | 2025 |
| County | LANGLADE |
| New Construction | No |
| Property Type | Single-Family |
| Listing Status | Active |
| Full Baths | 2 |
| Directions | Hwy 45 to County Road B |
| High School | Antigo |
| City | NEVA |
| School District | Antigo |
| Tax Annual Amount | 3725.0 |
| Middle/Junior High School | Antigo |
| Virtual Tour | https://my.matterport.com/show/?m=aeuobeXdA81&mls=1 |
| Standard Status | Active |
| MunicipalityType | Town |
| PostalCity | Deerbrook |
Interior Features
| Interior Amenities | Carpet,Vinyl Floors,Tile Floors,Smoke Detector(s),Walk-in closet(s) |
|---|---|
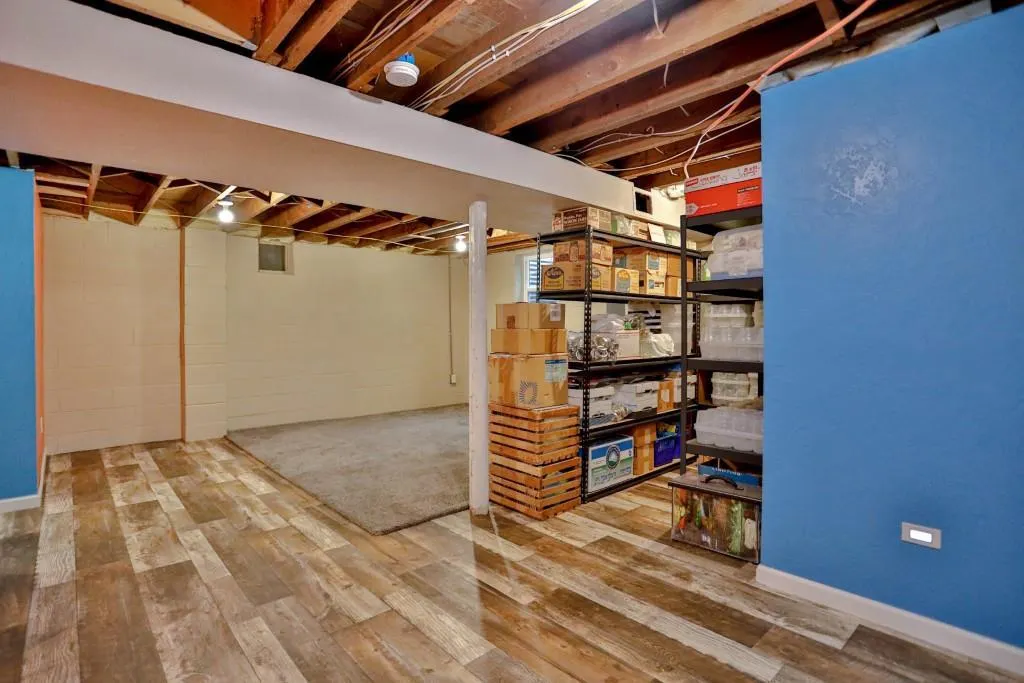
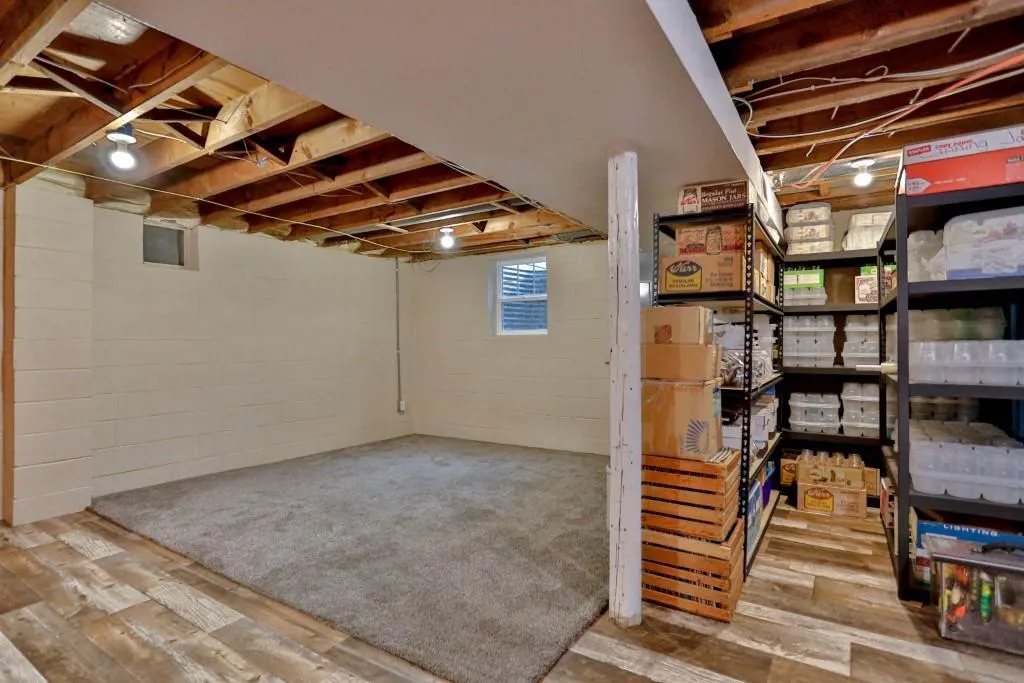
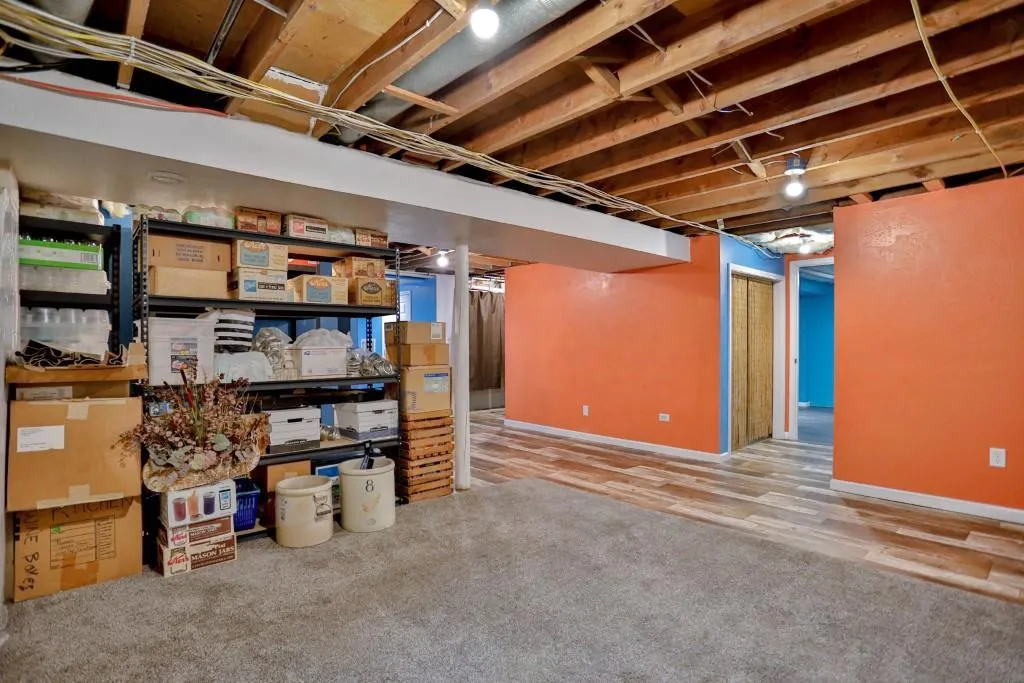
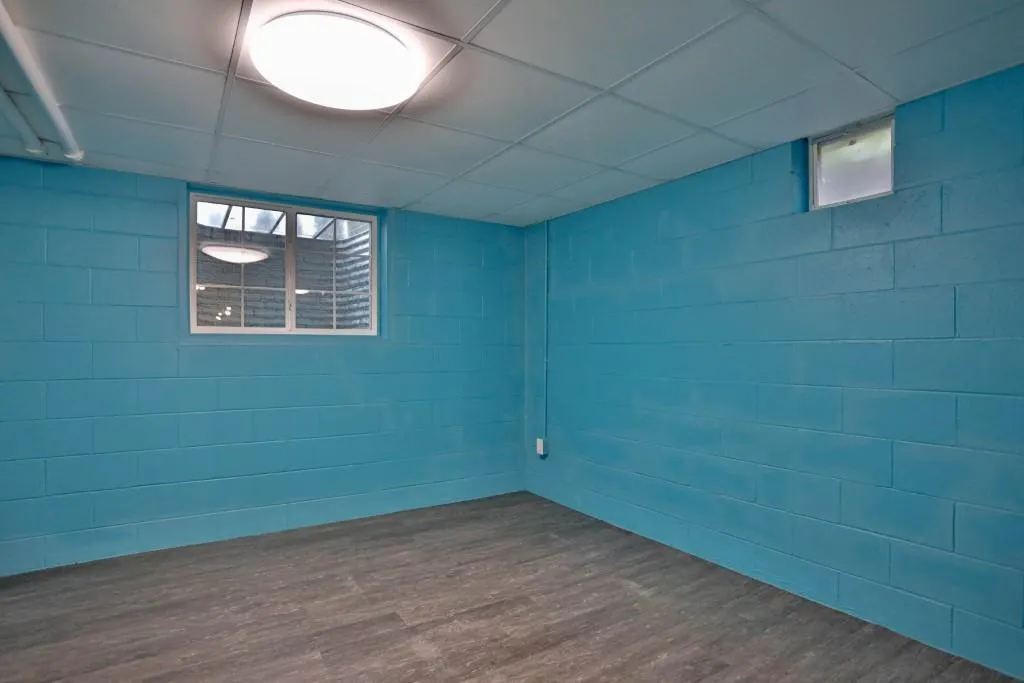
| Basement | Partially Finished,Block |
| Family Room Length | 18 |
| Family Room Width | 14 |
| Living Room Length | 20 |
| Living Room Width | 13 |
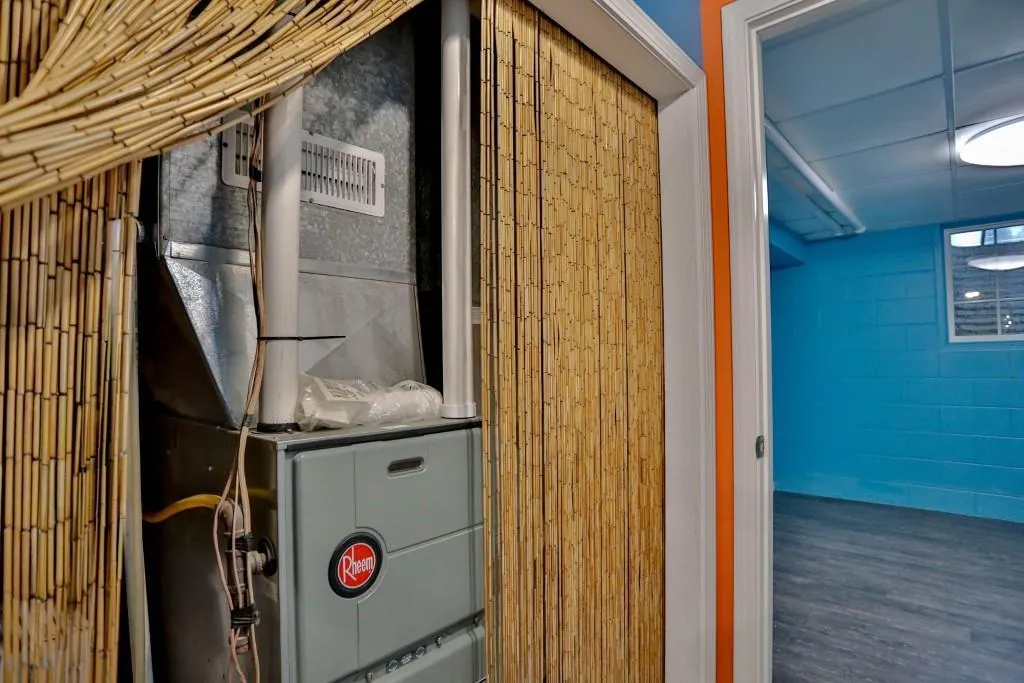
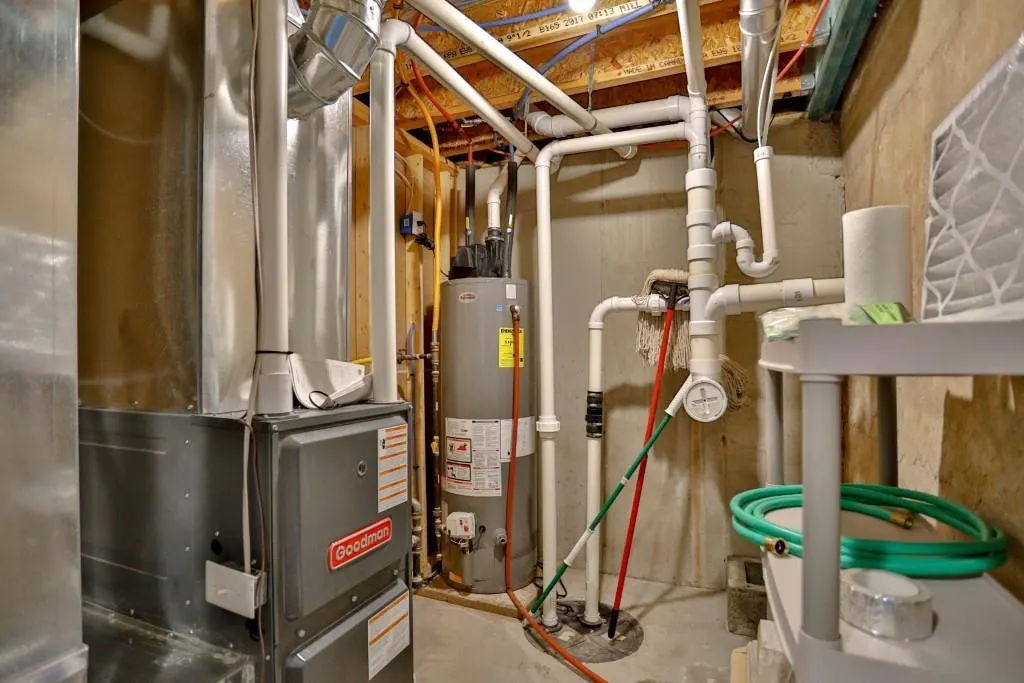
| Heating/Cooling | Central Air,Forced Air |
| Half Baths | 1 |
| Total Bedrooms | 3 |
| RoomBedroomMaster1Length | 13 |
| RoomBedroomMaster1Level | Main |
| RoomBedroomMaster1Width | 13 |
| RoomBedroomSecond1Length | 13 |
| RoomBedroomSecond1Level | Lower |
| RoomBedroomSecond1Width | 12 |
| RoomBedroomThird1Length | 12 |
| RoomBedroomThird1Level | Lower |
| RoomBedroomThird1Width | 12 |
| RoomFamilyRm1Level | Lower |
| RoomKitchen1Length | 16 |
| RoomKitchen1Level | Main |
| RoomKitchen1Width | 12 |
| Living Room Level | Main |
Exterior Features
| Exterior Amenities | Porch,Fenced Yard |
|---|---|
| Waterfront | No |
| Building Type | 1 Story |
| Heat Fuel | Natural Gas |
| Acreage | >= 1/2,>= 1 |
| Building Area Total | 2450.00 |
| Lot Size Acres | 3.98 |
| FarmYN | No |
Amenities
- Foreclosure
- Views
- Short Sale
- New Construction
- Adult 55+
- Lease To Own
- No HOA Fees
- Furnished
- Primary On Main
- Air Conditioning
- Seller Finance
- Green
- Fixer Upper
- Horse
- Golf
- Fireplace
- Deck
- Garage
- Basement
- Pool
Property vs Single Family Average in 54424
Price
Taxes
Year Built
 REALTORS® Wisconsin Real Estate Exchange (WIREX). All information deemed reliable but not guaranteed. Information is supplied by seller and other third parties and has not been verified. All properties are subject to prior sale, change or withdrawal. Neither listing broker(s), nor NextHome Success, nor WIREX MLS shall be responsible for any typographical errors, misinformation, misprints and shall be held totally harmless. Listing(s) information is provided for consumer's personal, non-commercial use and may not be used for any purpose other than to identify prospective properties consumers may be interested in purchasing. The data relating to real estate for sale on this website comes in part from the Internet Data Exchange program of the Multiple Listing Service. Real estate listings held by brokerage firms other than NextHome Success may be marked with the Internet Data Exchange logo and detailed information about those properties will include the name of the listing broker(s) when required by the MLS. Copyright ©2026 Wisconsin Real Estate Exchange (WIREX) MLS, Inc. All rights reserved. Last Updated: September 12, 2026 8:01 PM UTC
