


Address
1002 E 10th Street, Merrill, WI
Price
$ 459,900
Property Attributes
- MLS#22603664
- TypeSingle Family
- Listing Status Active
- MunicipalityMerrill
- CountyLINCOLN
- CityMerrill
- NeighborhoodTall Pines
- Zip54452
- StyleContemporary
- Year Built2025
- Price$ 459,900
- Bedrooms3
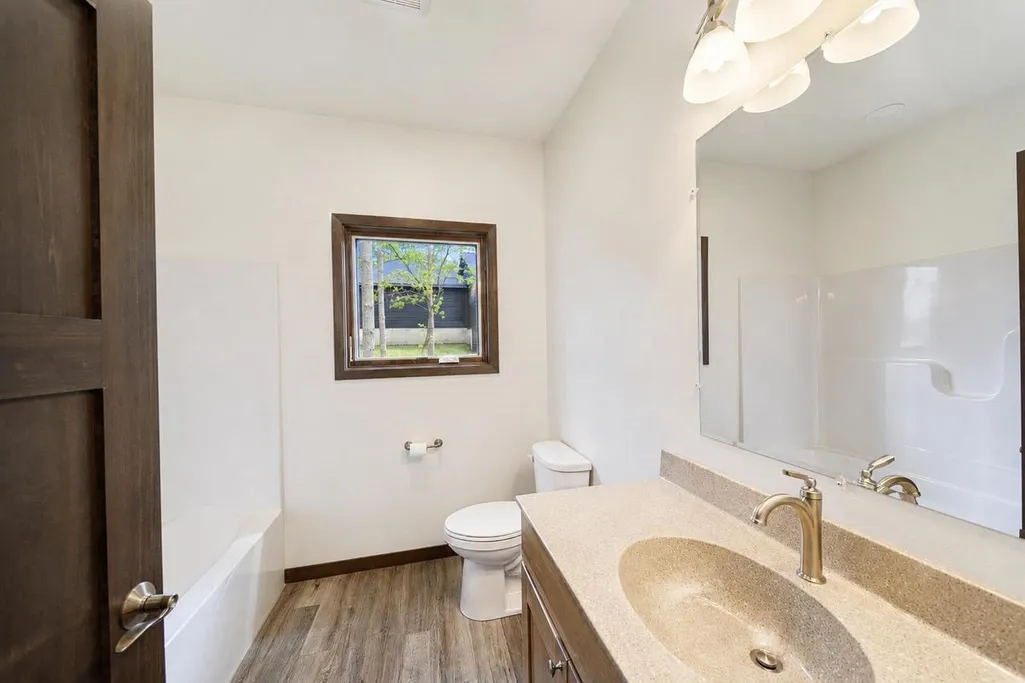
- Full Bathrooms2
- Half Bathrooms1
- Sqr Footage1710
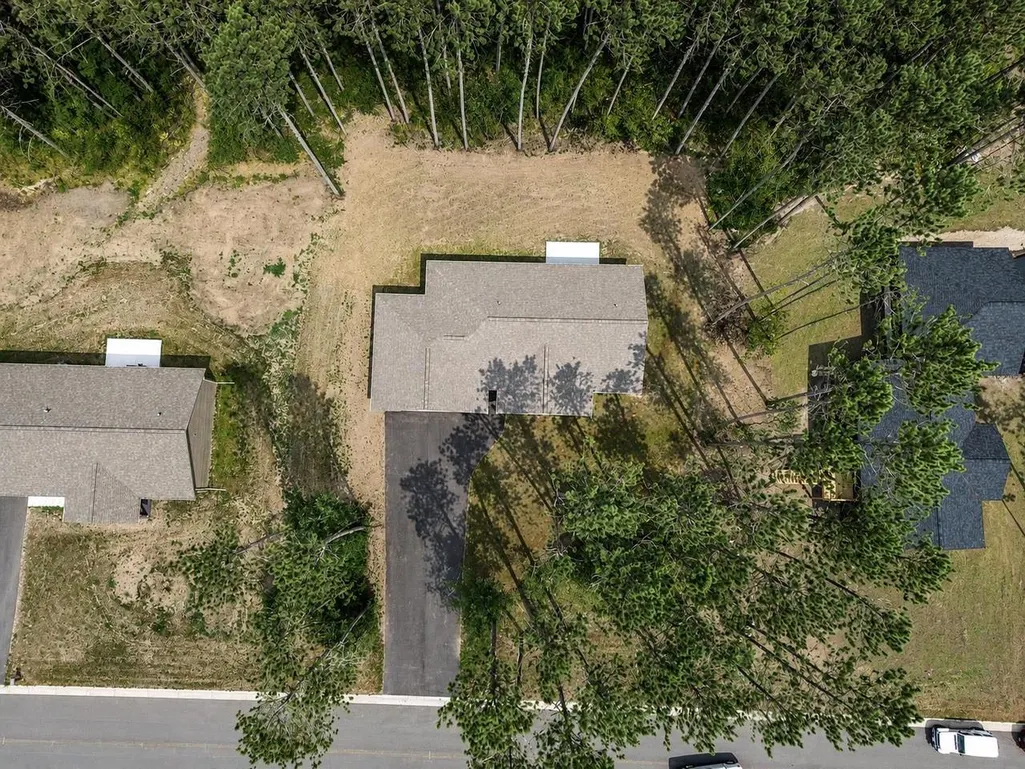
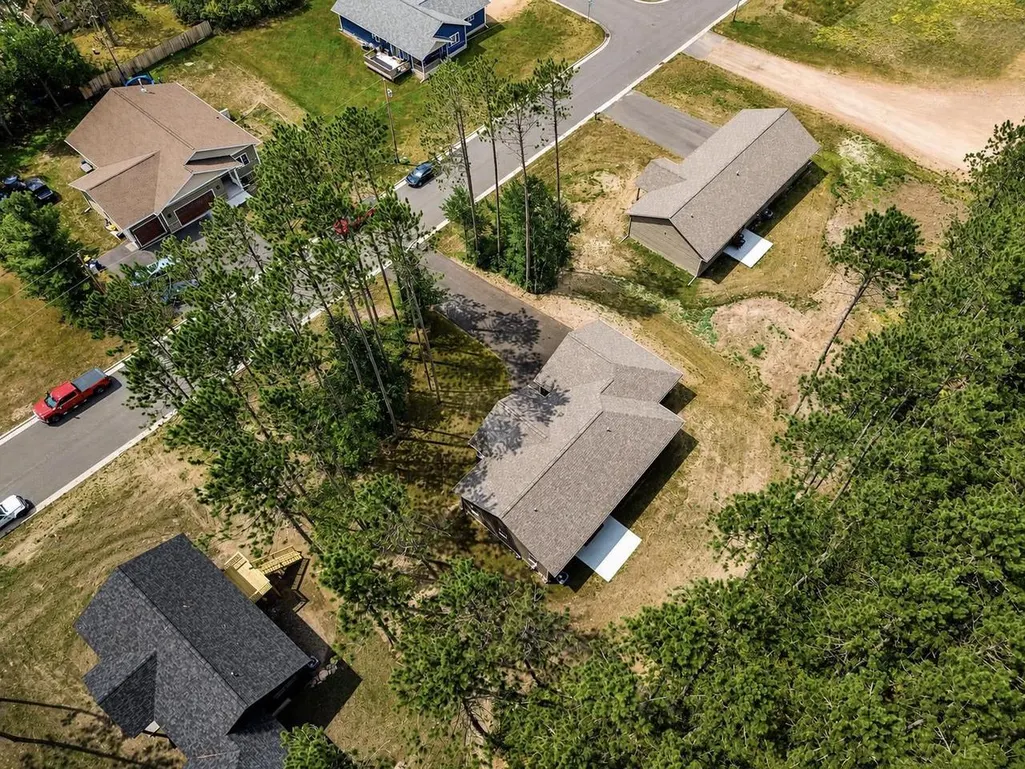
- Lot Size0.4 Acres
Data Source:
WIREX_CWBR
Property Description
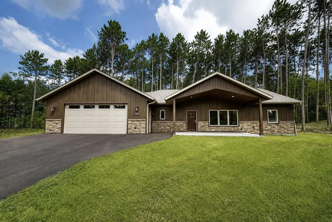
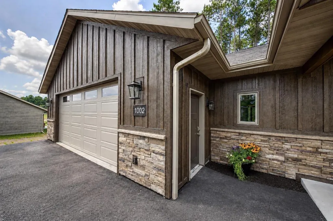
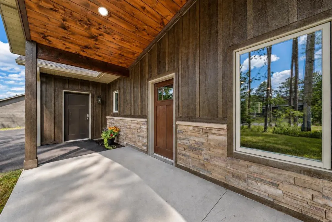
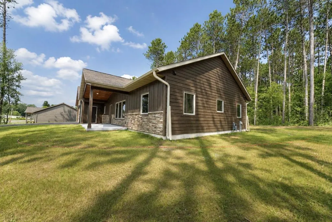
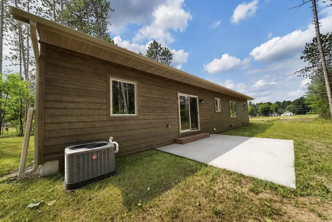
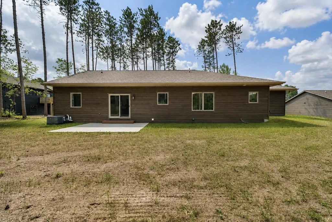
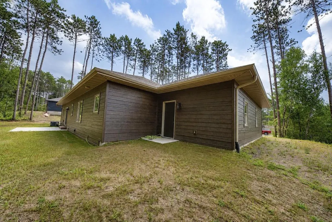
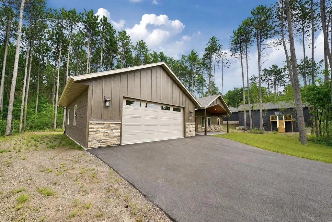
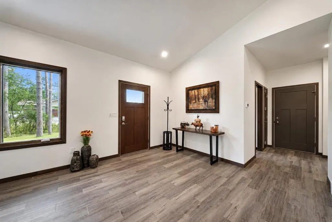
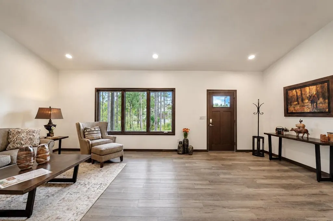
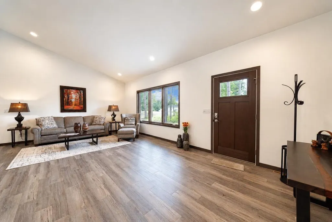
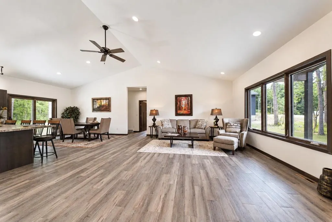
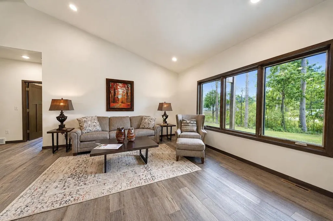
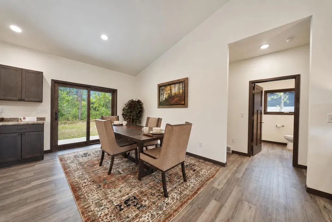
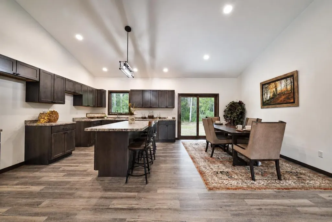
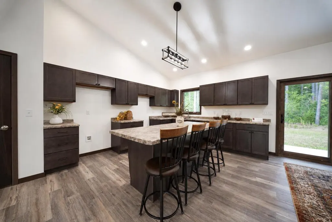
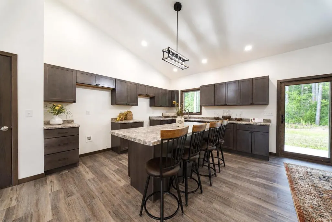
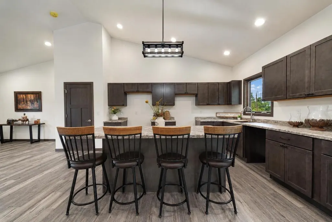
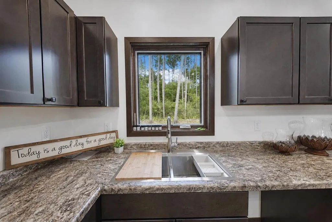
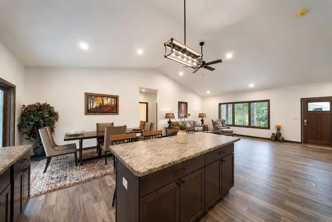
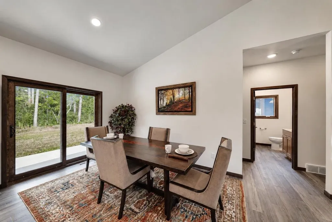
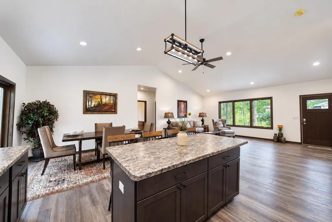
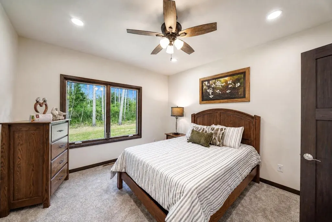
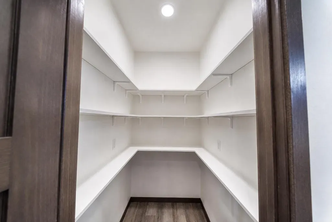
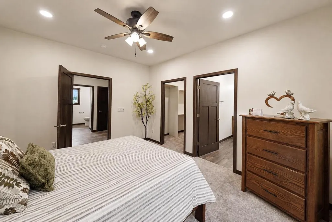
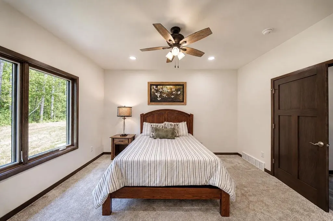
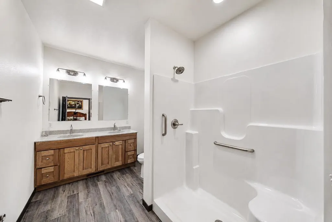
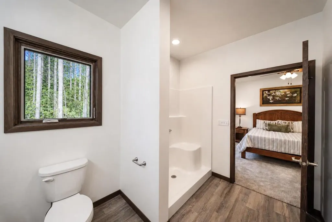
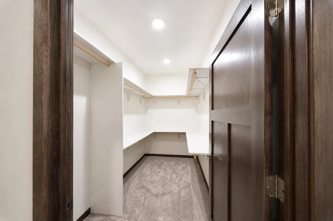
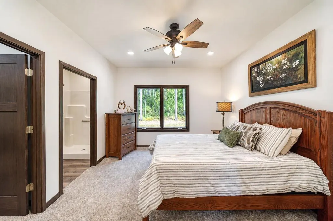
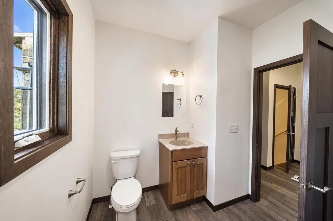
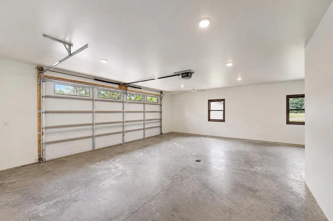
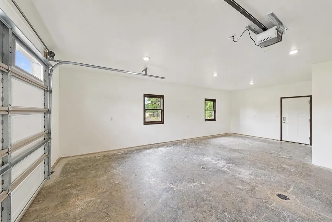
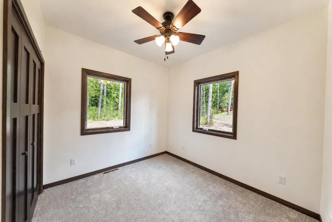
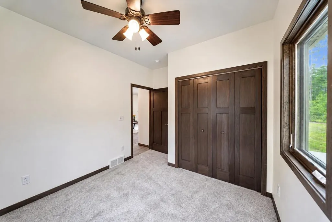
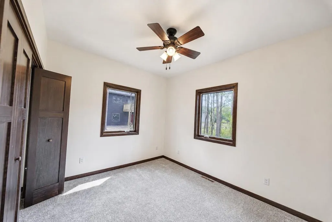
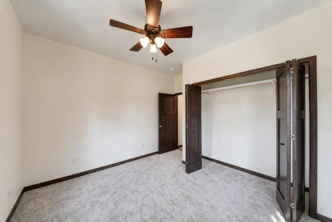
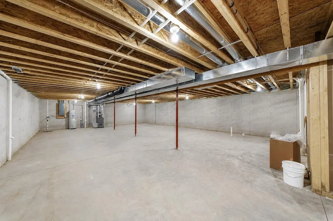
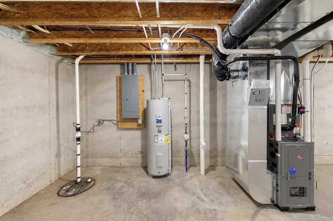
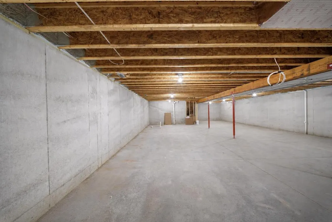
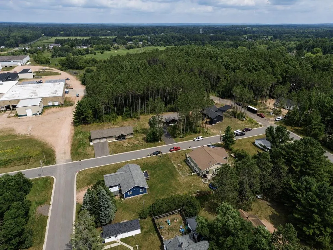
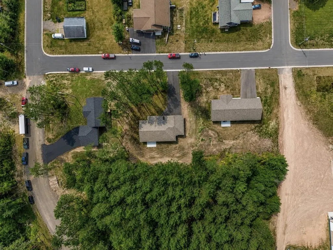
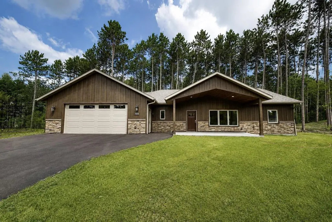
Brand-new and ready for its first owner, this 1-story home is proudly built by Wendorf Construction, combining exceptional craftsmanship, thoughtful design, and lasting quality. Offering 3 bedrooms, 2 full bathrooms, main-level laundry, and 1,710 finished square feet, this newly completed home is situated on approximately 0.40 acres on the front side of the desirable Tall Pines Subdivision within the City of Merrill. Enjoy the peaceful feel of a country setting while remaining just minutes from schools, shopping, dining, and other local amenities. Designed with quality in mind from the ground up, this home features premium products and finishes throughout. The spacious primary suite offers a private bath and walk-in closet, while the thoughtfully designed floor plan provides comfortable everyday living and effortless entertaining. The attached 24' x 28' garage provides the convenience of step-free access into the home. Fully insulated and finished to complement the home's interior, it also features service doors to both the front and rear of the property. The unfinished lower lev
| Elementary School | Middle School | High School |
|---|---|---|
| Merrill Elementary School | Merrill Middle School | Merrill High School |
| Price History | |
|---|---|
| 7/31/2026 | Listed $459,900 |
General Features
| Sewer | Municipal Sewer,Municipal Water |
|---|---|
| Roof | Shingle |
| Garage | 2 Car,Attached,Opener Included |
| Zoning | Residential |
| Garage Spaces | 2.0 |
| Architectural Style | Contemporary |
| Bathrooms | 3.0 |
| Year Built | 2025 |
| County | LINCOLN |
| New Construction | No |
| Property Type | Single-Family |
| Subdivision Name | TALL PINES |
| Listing Status | Active |
| Full Baths | 2 |
| Directions | North on Center Ave,Left on 9th Street,Right (North) on Spruce,Left on E. 10th,Property on Right |
| High School | Merrill |
| City | MERRILL |
| School District | Merrill |
| Elementary School | Merrill |
| Middle/Junior High School | Merrill |
| Standard Status | Active |
| MunicipalityType | City |
| PostalCity | Merrill |
Interior Features
| Interior Amenities | Carpet,Ceiling Fan(s),Smoke Detector(s),Walk-in closet(s) |
|---|---|
| Basement | Full,Unfinished |
| Living Room Length | 10 |
| Living Room Width | 24 |
| Heating/Cooling | Central Air,Forced Air |
| Half Baths | 1 |
| Total Bedrooms | 3 |
| OtherRm1Name | Fr Porch |
| OtherRm2Name | Patio |
| RoomBedroomMaster1Length | 12 |
| RoomBedroomMaster1Level | Main |
| RoomBedroomMaster1Width | 14 |
| RoomBedroomSecond1Length | 10 |
| RoomBedroomSecond1Level | Main |
| RoomBedroomSecond1Width | 12 |
| RoomBedroomThird1Length | 10 |
| RoomBedroomThird1Level | Main |
| RoomBedroomThird1Width | 12 |
| RoomKitchen1Length | 18 |
| RoomKitchen1Level | Main |
| RoomKitchen1Width | 18 |
| Living Room Level | Main |
| RoomOtherRm1Length | 8 |
| RoomOtherRm1Level | Main |
| RoomOtherRm1Width | 22 |
| RoomOtherRm2Length | 16 |
Exterior Features
| Exterior Amenities | Patio |
|---|---|
| Waterfront | No |
| Building Type | 1 Story |
| Heat Fuel | Natural Gas |
| Acreage | < 1/2 |
| Building Area Total | 1710.00 |
| Lot Size Acres | 0.4 |
| FarmYN | No |
Amenities
- Foreclosure
- Views
- Short Sale
- New Construction
- Adult 55+
- Lease To Own
- No HOA Fees
- Furnished
- Primary On Main
- Air Conditioning
- Seller Finance
- Green
- Fixer Upper
- Horse
- Golf
- Fireplace
- Deck
- Garage
- Basement
- Pool
Property vs Single Family Average in 54452
Price
Year Built
Visits
 REALTORS® Wisconsin Real Estate Exchange (WIREX). All information deemed reliable but not guaranteed. Information is supplied by seller and other third parties and has not been verified. All properties are subject to prior sale, change or withdrawal. Neither listing broker(s), nor NextHome Success, nor WIREX MLS shall be responsible for any typographical errors, misinformation, misprints and shall be held totally harmless. Listing(s) information is provided for consumer's personal, non-commercial use and may not be used for any purpose other than to identify prospective properties consumers may be interested in purchasing. The data relating to real estate for sale on this website comes in part from the Internet Data Exchange program of the Multiple Listing Service. Real estate listings held by brokerage firms other than NextHome Success may be marked with the Internet Data Exchange logo and detailed information about those properties will include the name of the listing broker(s) when required by the MLS. Copyright ©2026 Wisconsin Real Estate Exchange (WIREX) MLS, Inc. All rights reserved. Last Updated: September 11, 2026 7:51 PM UTC
