
Address
1973 Sequoia Drive, Janesville, WI
Price
$ 439,900
Property Attributes
- MLS#2030227
- TypeSingle Family
- Listing Status Active
- MunicipalityJanesville
- CountyROCK
- CityJanesville
- NeighborhoodPine Ridge Estates
- Zip53545
- StyleRanch
- Year Built2026
- Price$ 439,900
- Bedrooms3
- Full Bathrooms2
- Half Bathrooms0
- Sqr Footage1623
- Lot Size0.31 Acres
Data Source:
WIREX_SCW
Property Description
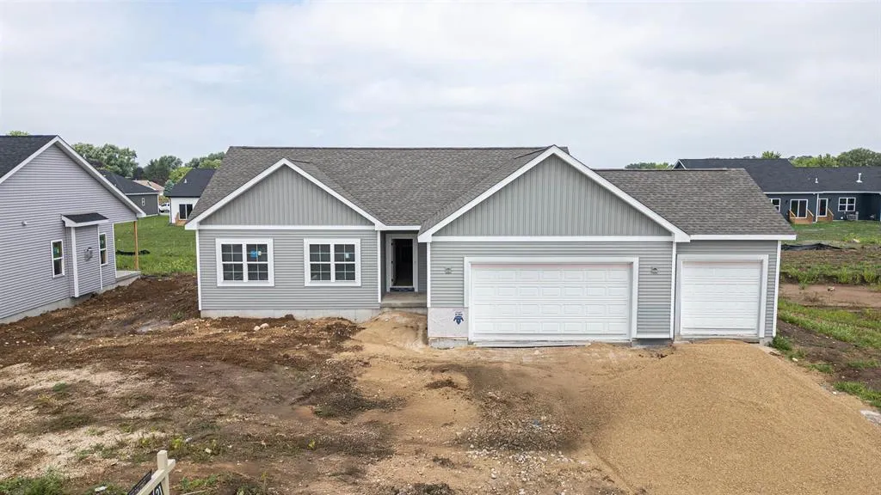
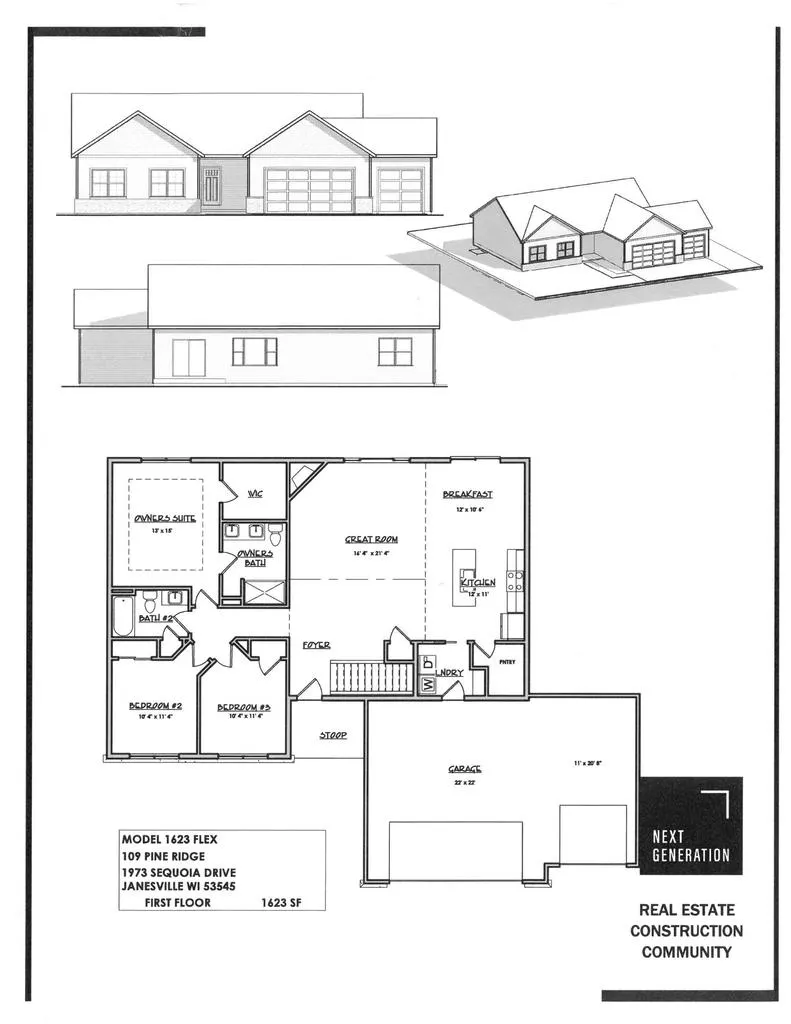
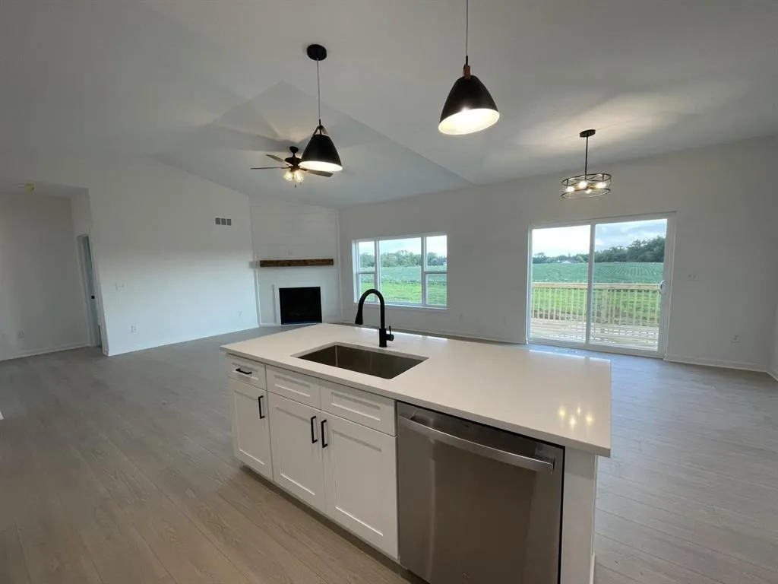
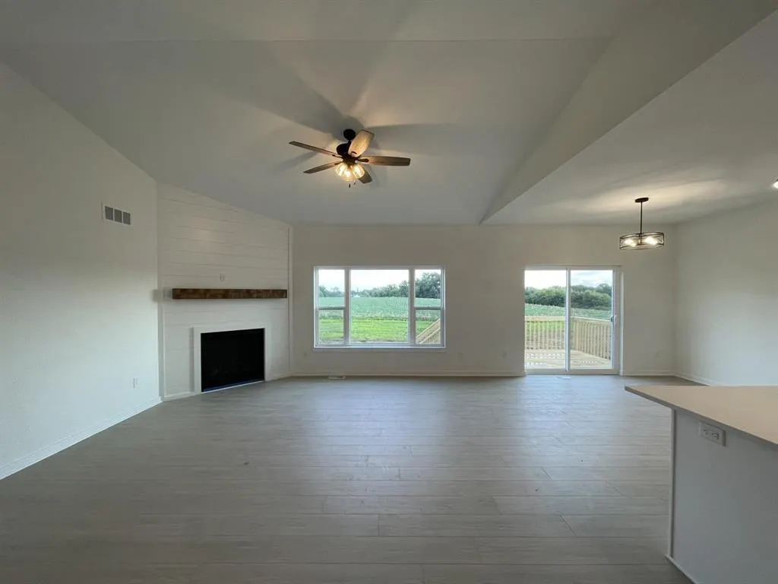
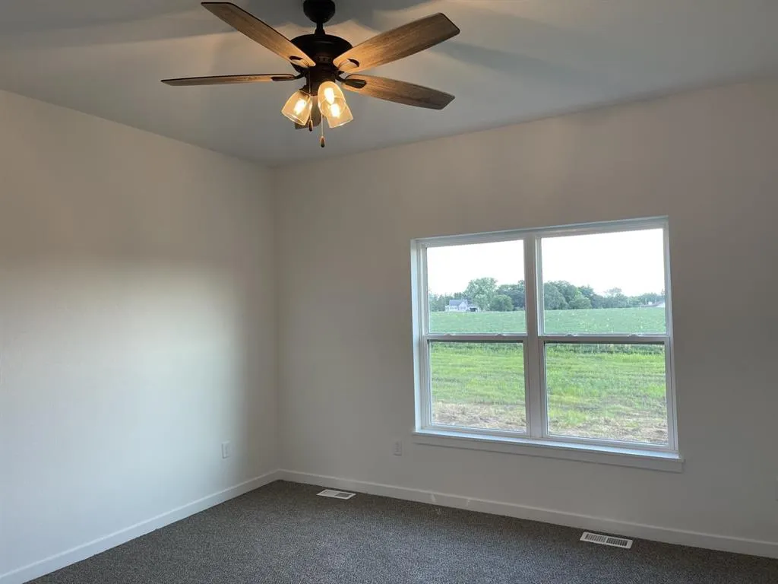
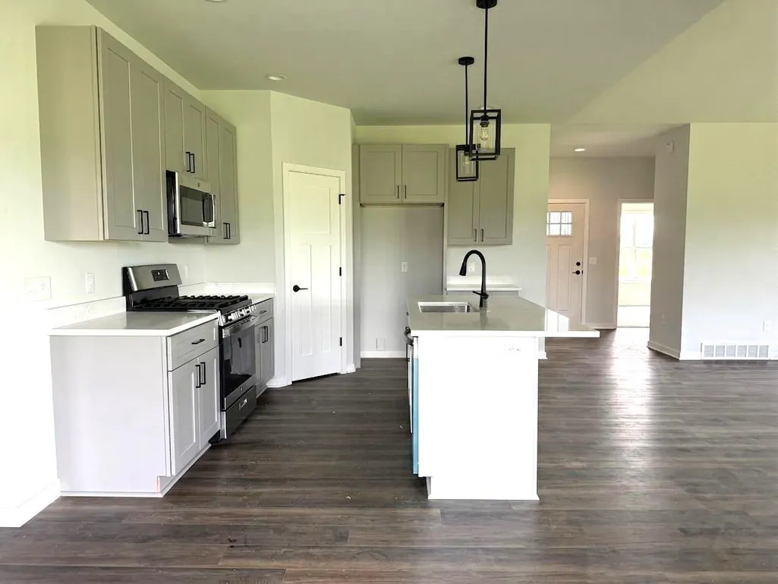
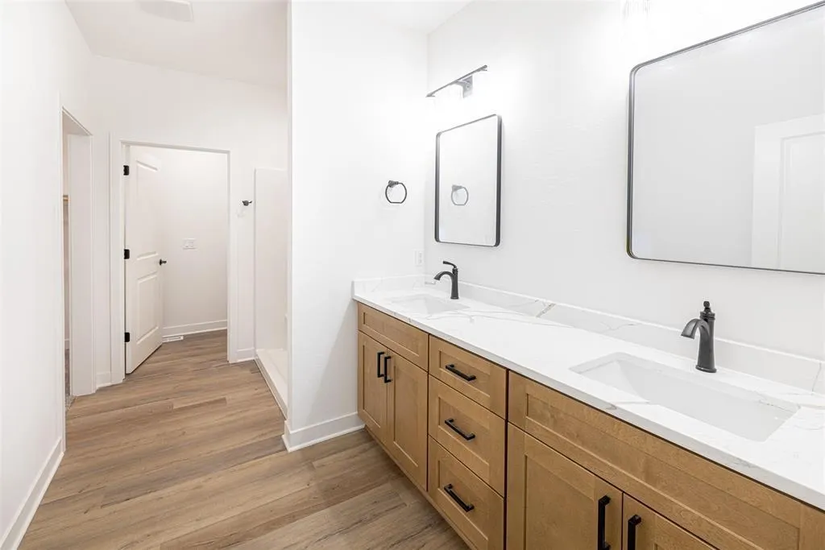
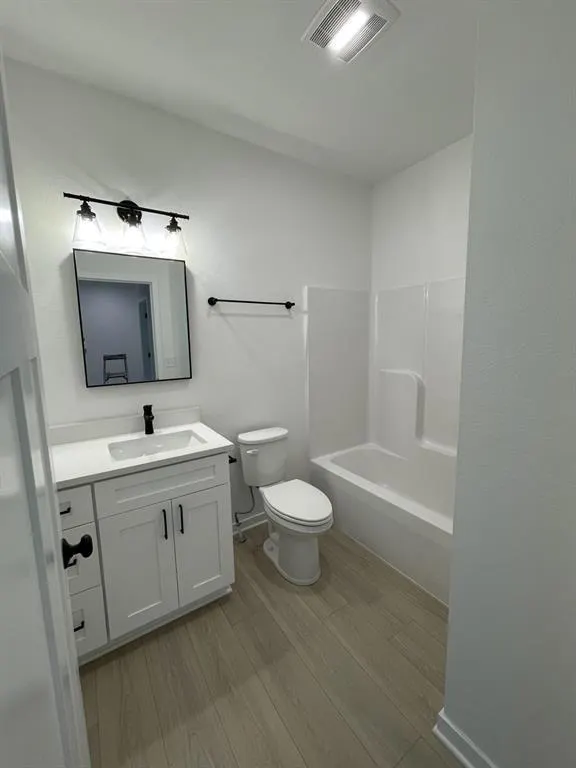
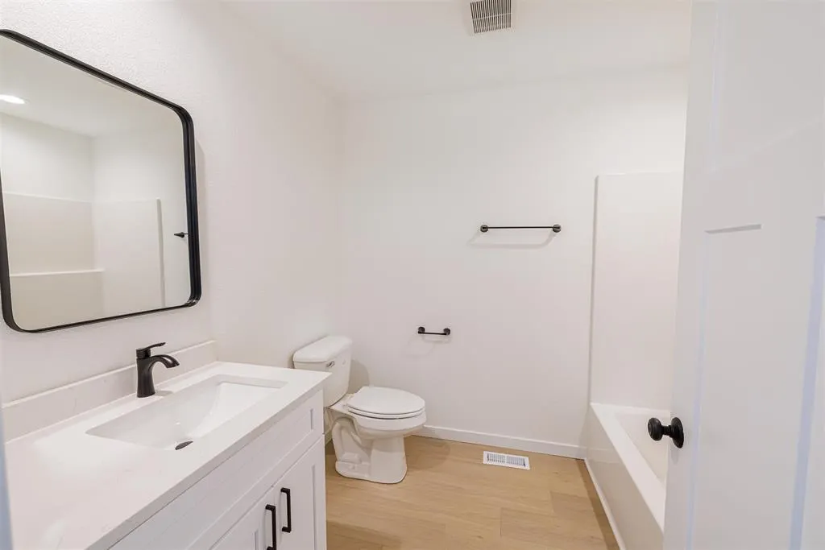
ESTIMATED COMPLETION NOVEMBER 2026. Function and style come together in this new construction by Next Generation. An olive-toned exterior is accented by natural stone and shake siding, creating a welcoming first impression. Step inside to a vaulted great room with corner gas fireplace, kitchen with center island, corner pantry and open dining area. Modern finishes carry throughout the kitchen and main living spaces. Large main floor laundry/mud room/drop zone. Lower level is studded, insulated with egress and pluming for addtional living area & full bathroom. **PHOTOS ARE OF SIMIALR MODELS - ASK AGENT FOR DETAILS** LOT 109 PINE RIDGE
| Elementary School | Middle School | High School |
|---|---|---|
| Washington Elementary School | Franklin Middle School | Parker High School |
| Price History | |
|---|---|
| 8/11/2026 | Listed $439,900 |
General Features
| Sewer | Municipal Water,Municipal Sewer |
|---|---|
| Appliances | Range/Oven,Dishwasher,Microwave |
| Garage | 3 Car,Attached,Opener Included |
| Zoning | Res |
| Garage Spaces | 3.0 |
| Architectural Style | Ranch |
| Construction Materials | Vinyl,Stone |
| Bathrooms | 2.0 |
| Year Built | 2026 |
| Tax Year | 2025 |
| County | ROCK |
| New Construction | Yes |
| Property Type | Single-Family |
| Subdivision Name | Pine Ridge Estates |
| Listing Status | Active |
| Full Baths | 2 |
| Directions | Hwy 14 to S on Crystal Springs Rd to E on Sequoia Dr. |
| High School | Parker |
| City | JANESVILLE |
| School District | Janesville |
| Elementary School | Washington |
| Tax Annual Amount | 0.0 |
| Middle/Junior High School | Franklin |
| Property Condition | Under Construction |
| Standard Status | Active |
| Year Built Source | Builder |
| MunicipalityType | City |
| PostalCity | Janesville |
Interior Features
| Interior Amenities | Walk-in closet(s),Great Room,Cathedral/vaulted ceiling,Cable/Satellite Available,High Speed Internet |
|---|---|
| Basement | Full,Poured Concrete |
| Dining in Kitchen? | Pantry,Kitchen Island |
| Living Room Length | 21 |
| Living Room Width | 16 |
| Heating/Cooling | Forced Air,Central Air |
| Total Bedrooms | 3 |
| RoomBedroomMaster1Length | 15 |
| RoomBedroomMaster1Level | Main |
| RoomBedroomMaster1Width | 13 |
| RoomBedroomSecond1Length | 11 |
| RoomBedroomSecond1Level | Main |
| RoomBedroomSecond1Width | 10 |
| RoomBedroomThird1Length | 11 |
| RoomBedroomThird1Level | Main |
| RoomBedroomThird1Width | 10 |
| RoomKitchen1Length | 12 |
| RoomKitchen1Level | Main |
| RoomKitchen1Width | 11 |
| Living Room Level | Main |
Exterior Features
| Inclusions | stove,dishwasher,microwave |
|---|---|
| Waterfront | No |
| Building Type | 1 Story |
| Heat Fuel | Natural Gas |
| Building Area Total | 1623.00 |
| Lot Size Acres | 0.31 |
| FarmYN | No |
Amenities
- Foreclosure
- Views
- Short Sale
- New Construction
- Adult 55+
- Lease To Own
- No HOA Fees
- Furnished
- Primary On Main
- Air Conditioning
- Seller Finance
- Green
- Fixer Upper
- Horse
- Golf
- Fireplace
- Deck
- Garage
- Basement
- Pool
Property vs Single Family Average in 53545
Price
Year Built
Visits
In The Neighborhood
Janesville
$ 434,900
1967 Sequoia Drive
Janesville, WI 53545
- Type
- Single Family
- Size
- 1,550 SqFt
- Rooms
- 3 Beds + 2 Baths
Listed by: Century 21 Affiliated
Janesville
$ 449,900
3804 Green Ash Drive
Janesville, WI 53545
- Type
- Single Family
- Size
- 2,071 SqFt
- Rooms
- 4 Beds + 2.5 Baths
Listed by: Century 21 Affiliated
Janesville
$ 449,900
1966 Sequoia Drive
Janesville, WI 53545
- Type
- Single Family
- Size
- 2,071 SqFt
- Rooms
- 4 Beds + 2.5 Baths
Listed by: Century 21 Affiliated
Janesville
$ 449,900
1974 Sequoia Drive
Janesville, WI 53545
- Type
- Single Family
- Size
- 1,648 SqFt
- Rooms
- 3 Beds + 2 Baths
Listed by: Century 21 Affiliated
Janesville
$ 534,900
1941 Sequoia Drive
Janesville, WI 53545
- Type
- Single Family
- Size
- 2,138 SqFt
- Rooms
- 4 Beds + 2.5 Baths
Listed by: Century 21 Affiliated
Janesville
$ 439,900
1980 Sequoia Drive
Janesville, WI 53545
- Type
- Single Family
- Size
- 1,613 SqFt
- Rooms
- 3 Beds + 2 Baths
Listed by: Century 21 Affiliated
Janesville
$ 499,900
3830 Green Ash Drive
Janesville, WI 53545
- Type
- Single Family
- Size
- 1,719 SqFt
- Rooms
- 3 Beds + 2 Baths
Listed by: Century 21 Affiliated
Oconomowoc
$ 644,900
1298 Juniper Lane
Oconomowoc, WI 53066
- Type
- Single Family
- Size
- 2,700 SqFt
- Rooms
- 4 Beds + 3 Baths
Listed by: Elements Realty LLC
Janesville
$ 419,900
1954 Sequoia Drive
Janesville, WI 53545
- Type
- Single Family
- Size
- 1,597 SqFt
- Rooms
- 3 Beds + 2 Baths
Listed by: Century 21 Affiliated
Janesville
$ 374,900
3800 Green Ash Drive
Janesville, WI 53545
- Type
- Single Family
- Size
- 1,503 SqFt
- Rooms
- 2 Beds + 2 Baths
Listed by: Century 21 Affiliated
Janesville
$ 529,900
3810 N Woodbury Lane
Janesville, WI 53545
- Type
- Single Family
- Size
- 1,775 SqFt
- Rooms
- 3 Beds + 2 Baths
Listed by: Century 21 Affiliated
 REALTORS® Wisconsin Real Estate Exchange (WIREX). All information deemed reliable but not guaranteed. Information is supplied by seller and other third parties and has not been verified. All properties are subject to prior sale, change or withdrawal. Neither listing broker(s), nor NextHome Success, nor WIREX MLS shall be responsible for any typographical errors, misinformation, misprints and shall be held totally harmless. Listing(s) information is provided for consumer's personal, non-commercial use and may not be used for any purpose other than to identify prospective properties consumers may be interested in purchasing. The data relating to real estate for sale on this website comes in part from the Internet Data Exchange program of the Multiple Listing Service. Real estate listings held by brokerage firms other than NextHome Success may be marked with the Internet Data Exchange logo and detailed information about those properties will include the name of the listing broker(s) when required by the MLS. Copyright ©2026 Wisconsin Real Estate Exchange (WIREX) MLS, Inc. All rights reserved. Last Updated: September 12, 2026 8:01 PM UTC
