



Address
14313 W Golf Air Drive, Evansville, WI
Price
$ 399,000
Property Attributes
- MLS#2027738
- TypeSingle Family
- Listing Status Active
- MunicipalityUnion
- CountyROCK
- CityEvansville
- NeighborhoodGolf Air Estates
- Zip53536
- StyleRanch
- Year Built1978
- Taxes$ 5098
- Price$ 399,000
- Bedrooms3
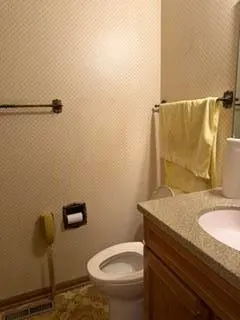
- Full Bathrooms2
- Half Bathrooms0
- Sqr Footage1968
- Lot Size1.7 Acres
Data Source:
WIREX_SCW
Property Description
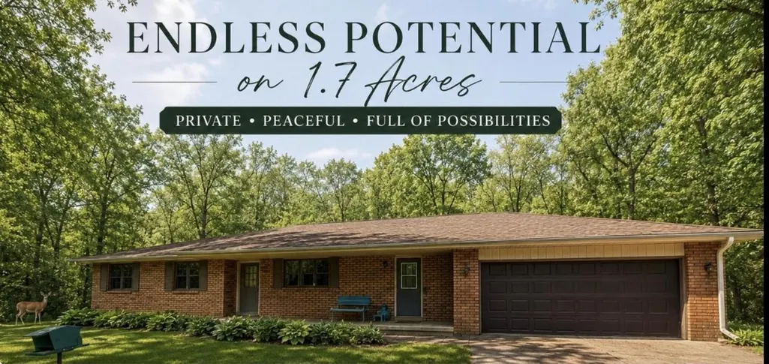
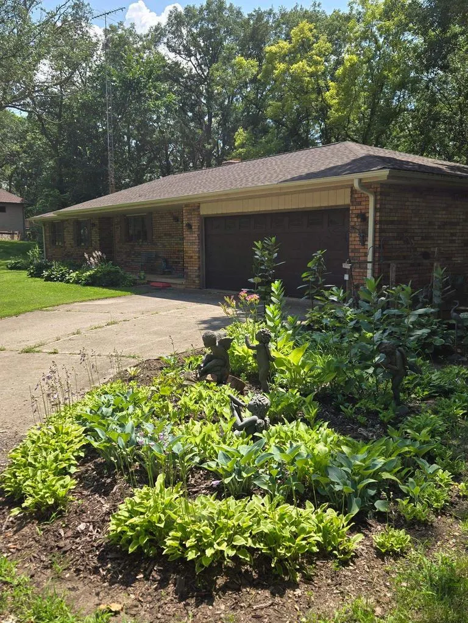
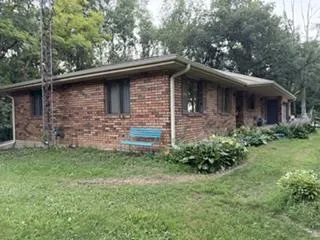
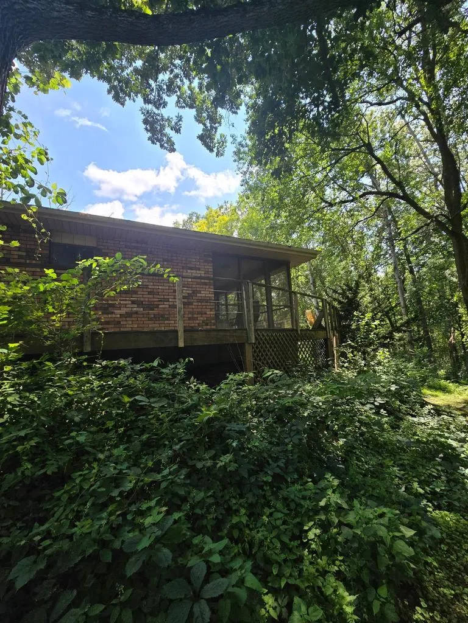
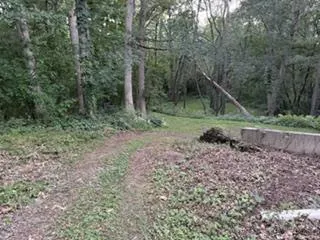
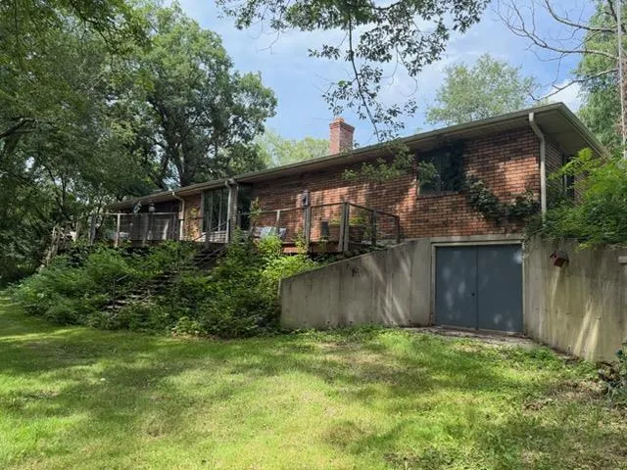
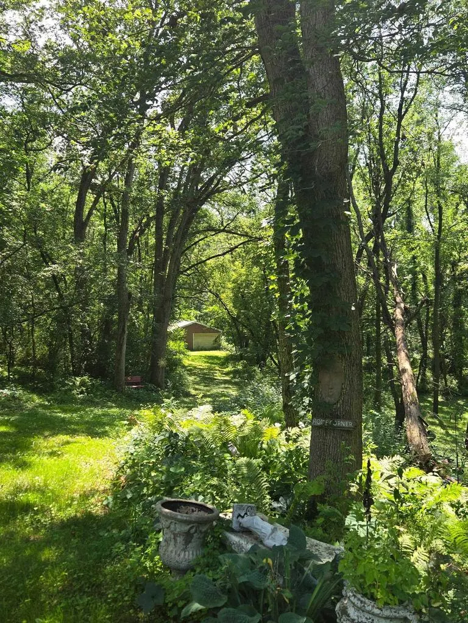
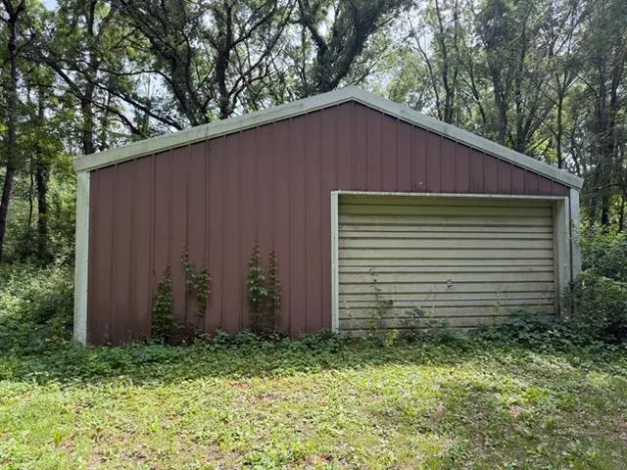
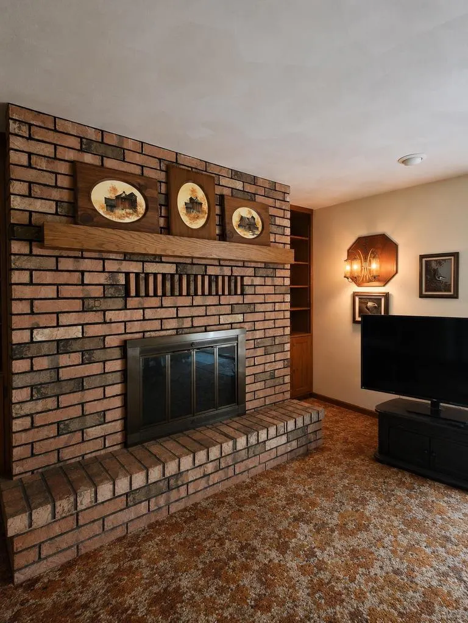
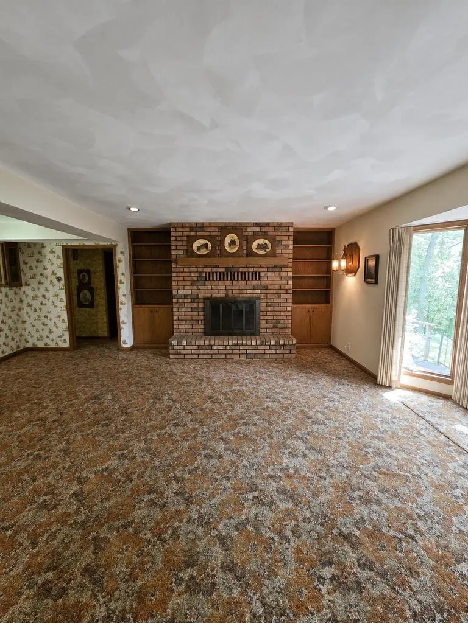
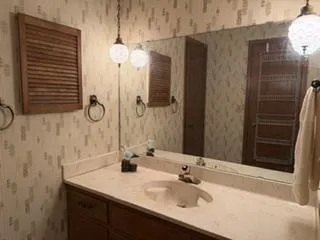
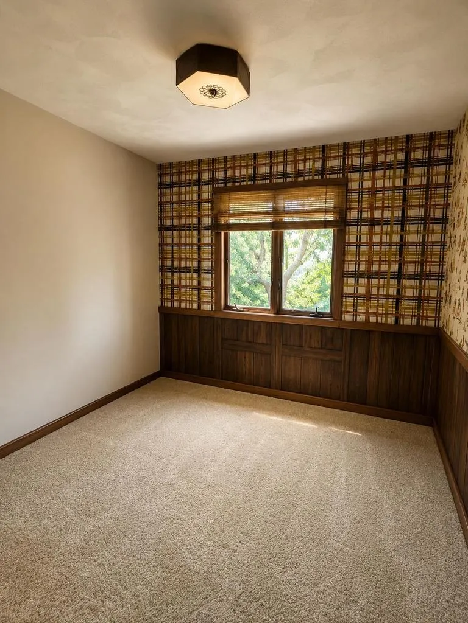
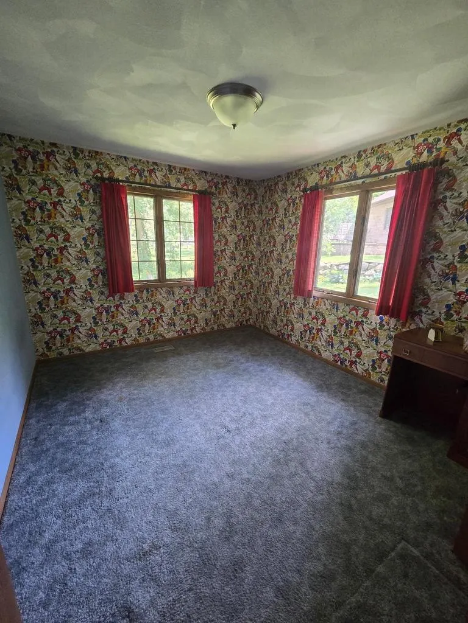
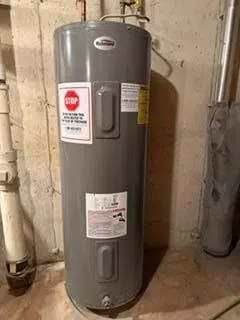
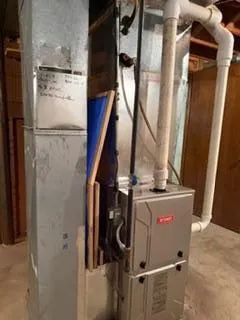
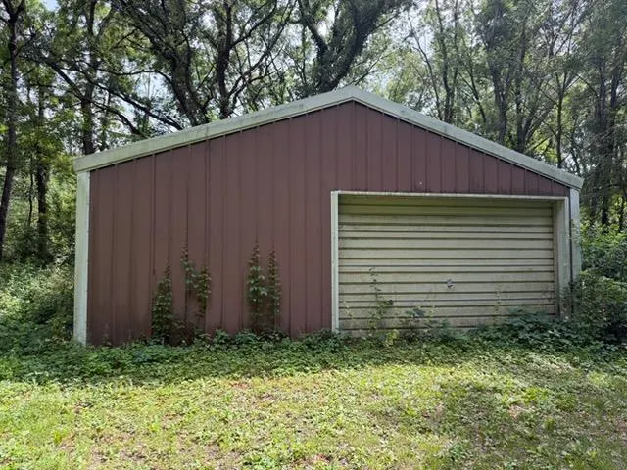
LOCATION,LOCATION,LOCATION! This home is in one of Evansville's most sought after subdivisions. The all Brick Home is Nestled on a Private 1.7 Acre Lot at the End of a Quiet Cul-de-Sac. Surrounded by Natural Beauty & Abundant Wildlife! This Solid built 3 Bdrm, 2 Bath has Endless Potential. There's a 24 x30 workshop w/ Over-Head Garage & Service Door. Have a classic car, enjoy the lower level heated garage for several toys! New Roof ,Leaf Guard Gutters, & Chimney in 2025. The Furnace was Upgraded to Natural Gas in 2014 (as We/Energies became available). The Peaceful Setting provides Privacy & Tranquility. Imagine a Birdwatching Paradise from your screened in porch Owls, Woodpeckers, Songbirds, Bountiful Deer, & More Right in Your Backyard ! Plenty of Room to Garden, Play, or Expand with a full Walkout Basement. Bring Your Vision and Unlock the Value of This Rare Find! It is Located 20 Miles from South Park St. & Hy 12/18 in Madison, 25 Miles from Monroe and 15 Miles from Janesville.
| Elementary School | Middle School | High School |
|---|---|---|
| Levi Leonard Elementary School | Jc Mckenna Middle School | Evansville High School |
| Price History | |
|---|---|
| 8/2/2026 | Listed $489,900 |
| 8/13/2026 | 7$459,000 |
| 8/27/2026 | 7$429,900 |
| 9/13/2026 | 8$399,000 |
General Features
| Sewer | Well |
|---|---|
| Appliances | Refrigerator,Dishwasher,Disposal,Washer,Dryer |
| Garage | 2 Car,Attached,Opener Included |
| Zoning | R-1 |
| Garage Spaces | 6.0 |
| Architectural Style | Ranch |
| Construction Materials | Brick |
| Exclusions | Sellers Personal Property |
| Bathrooms | 2.0 |
| Year Built | 1978 |
| Tax Year | 2026 |
| County | ROCK |
| New Construction | No |
| Property Type | Single-Family |
| Subdivision Name | Golf Air Estates |
| Listing Status | Active |
| Full Baths | 2 |
| Directions | From East Main St,turn North onto Cemetery Rd,go past cemetery on right. Then turn right onto Golf Air Dr.,house will be on the right. |
| High School | Evansville |
| City | UNION |
| School District | Evansville |
| Elementary School | Levi Leonard |
| Tax Annual Amount | 5098.0 |
| Middle/Junior High School | Jc Mckenna |
| Standard Status | Active |
| Year Built Source | Other - See Remarks |
| MunicipalityType | Town |
| PostalCity | Evansville |
Interior Features
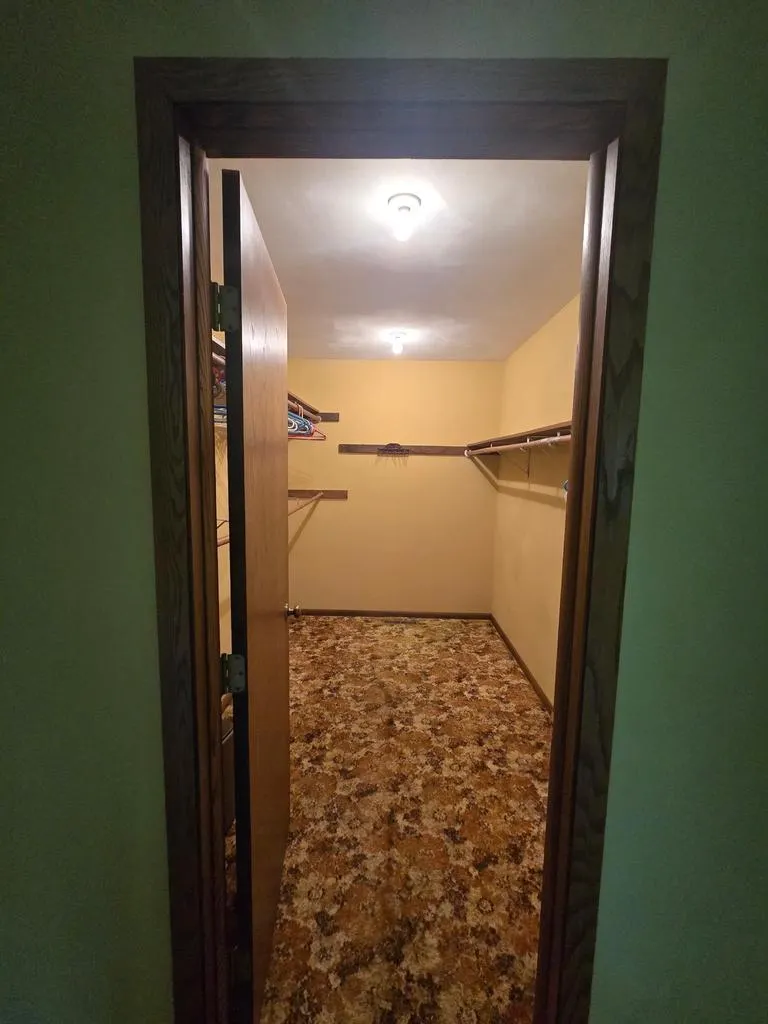
| Interior Amenities | Walk-in closet(s),Water Softener,High Speed Internet |
|---|---|
| Basement | Full,Walk Out/Outer Door,Partially Finished,Poured Concrete |
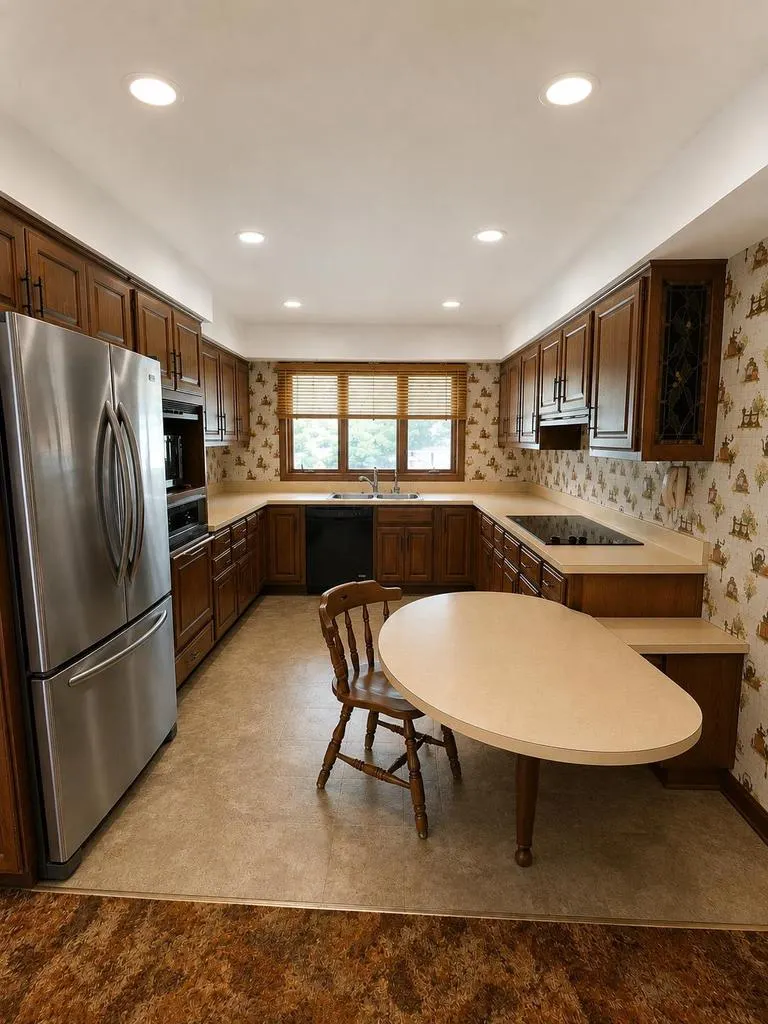
| Dining in Kitchen? | Kitchen Island |
| Living Room Length | 18 |
| Living Room Width | 23 |
| Heating/Cooling | Forced Air,Central Air |
| Total Bedrooms | 3 |
| OtherRm1Name | Bonus Room |
| OtherRm2Name | Pool Room |
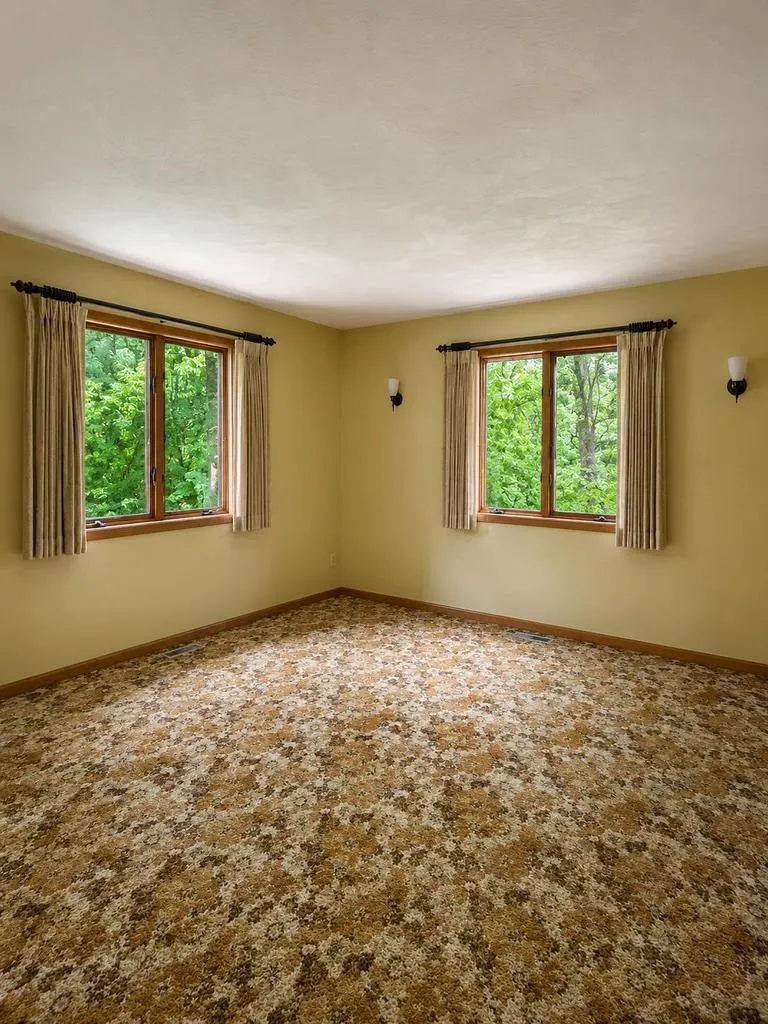
| RoomBedroomMaster1Length | 14 |
| RoomBedroomMaster1Level | Main |
| RoomBedroomMaster1Width | 24 |
| RoomBedroomSecond1Length | 10 |
| RoomBedroomSecond1Level | Main |
| RoomBedroomSecond1Width | 12 |
| RoomBedroomThird1Length | 10 |
| RoomBedroomThird1Level | Main |
| RoomBedroomThird1Width | 12 |
| RoomKitchen1Length | 10 |
| RoomKitchen1Level | Main |
| RoomKitchen1Width | 15 |
| Living Room Level | Main |
| RoomOtherRm1Length | 14 |
| RoomOtherRm1Level | Lower |
| RoomOtherRm1Width | 22 |
| RoomOtherRm2Length | 14 |
Exterior Features
| Exterior Amenities | Deck |
|---|---|
| Lot Features | Wooded |
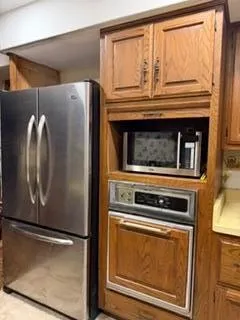
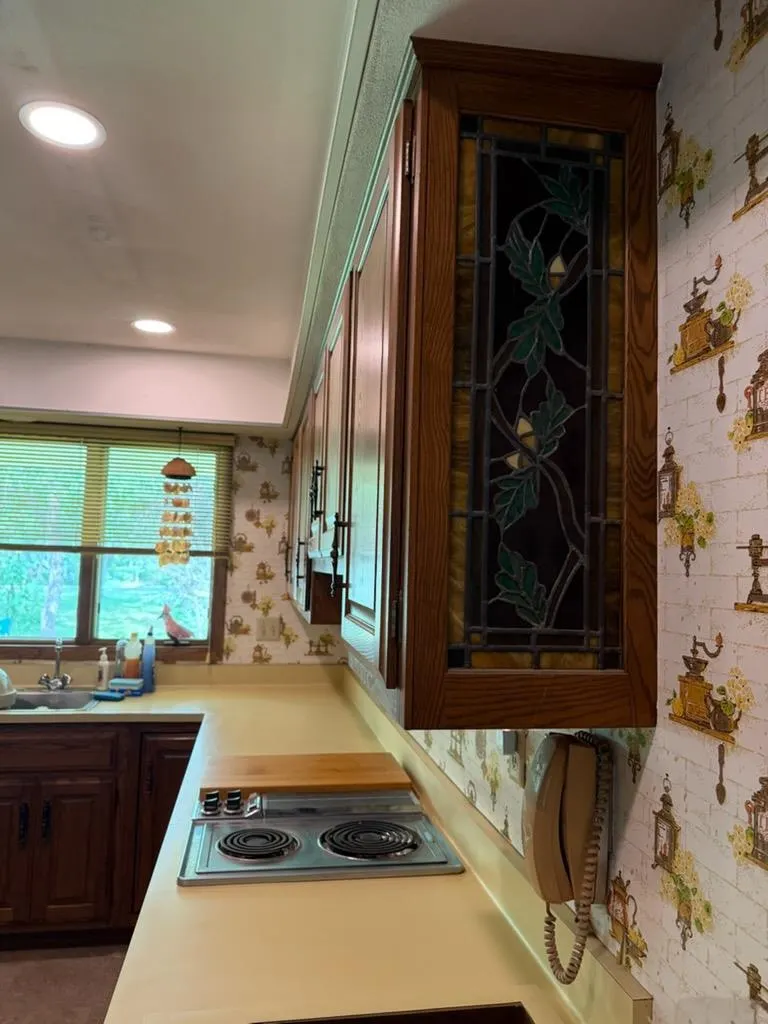
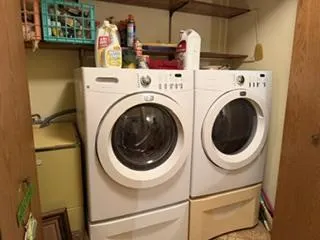
| Inclusions | Backyard 24x30 ft Shed-Garage-Shop on Concrete,Refrigerator,Wall Oven,Jenn Aire grill/ Cooktop Stove,Garbage Disposal,Washer/Dryer,Water Softener,Window Coverings,Pool Table |
| Waterfront | No |
| Building Type | 1 Story |
| Heat Fuel | Natural Gas,Wood |
| Building Area Total | 1968.00 |
| Lot Size Acres | 1.7 |
| FarmYN | No |
Amenities
- Foreclosure
- Views
- Short Sale
- New Construction
- Adult 55+
- Lease To Own
- No HOA Fees
- Furnished
- Primary On Main
- Air Conditioning
- Seller Finance
- Green
- Fixer Upper
- Horse
- Golf
- Fireplace
- Deck
- Garage
- Basement
- Pool
Property vs Single Family Average in 53536
Price
Taxes
Year Built
Visits
 REALTORS® Wisconsin Real Estate Exchange (WIREX). All information deemed reliable but not guaranteed. Information is supplied by seller and other third parties and has not been verified. All properties are subject to prior sale, change or withdrawal. Neither listing broker(s), nor NextHome Success, nor WIREX MLS shall be responsible for any typographical errors, misinformation, misprints and shall be held totally harmless. Listing(s) information is provided for consumer's personal, non-commercial use and may not be used for any purpose other than to identify prospective properties consumers may be interested in purchasing. The data relating to real estate for sale on this website comes in part from the Internet Data Exchange program of the Multiple Listing Service. Real estate listings held by brokerage firms other than NextHome Success may be marked with the Internet Data Exchange logo and detailed information about those properties will include the name of the listing broker(s) when required by the MLS. Copyright ©2026 Wisconsin Real Estate Exchange (WIREX) MLS, Inc. All rights reserved. Last Updated: September 14, 2026 8:04 PM UTC
