



Address
7876 Autumn Pond Trail, Middleton, WI
Price
$ 3,895,000
Property Attributes
- MLS#2025532
- TypeSingle Family
- Listing Status Active
- MunicipalitySpringfield
- CountyDANE
- CityMiddleton
- Zip53562
- Style
- Year Built2009
- Taxes$ 31551
- Price$ 3,895,000
- Bedrooms5
- Full Bathrooms5
- Half Bathrooms3
- Sqr Footage7515
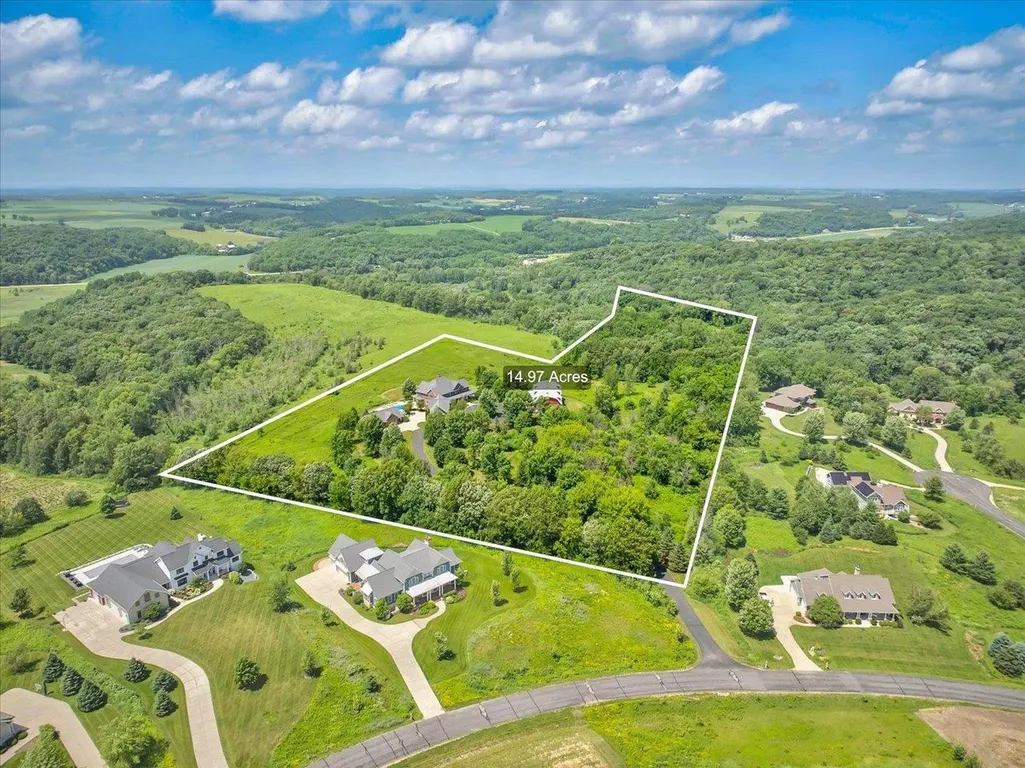
- Lot Size14.97 Acres
Data Source:
WIREX_SCW
Property Description
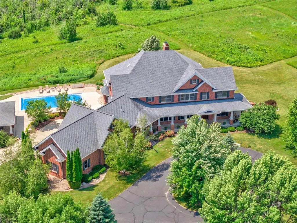
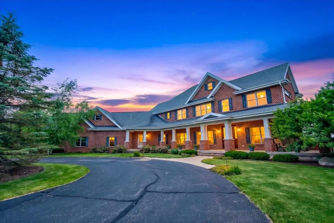
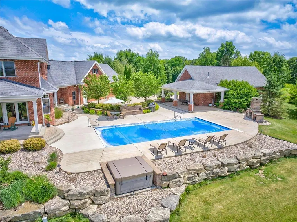
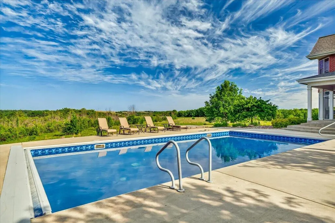
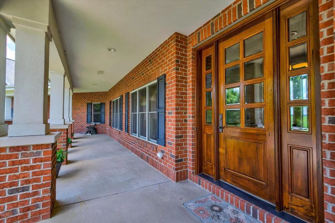
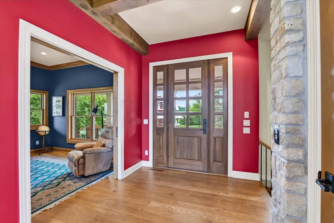
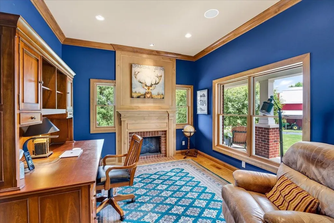
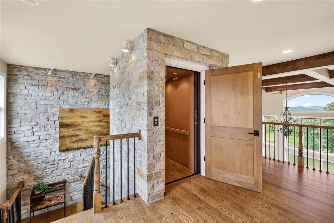
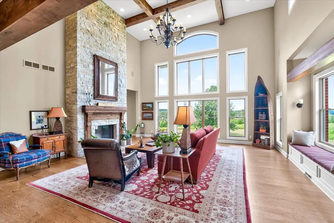
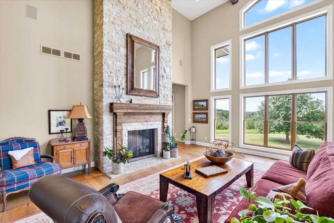
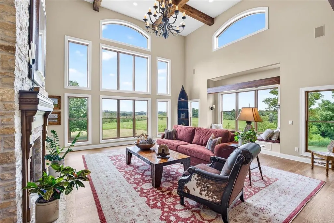
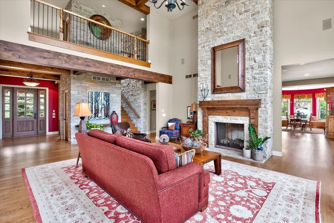
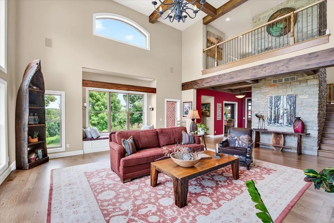
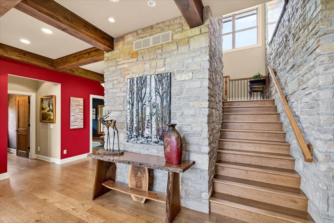
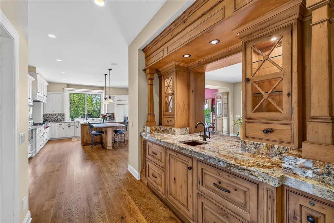
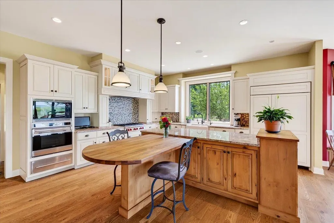
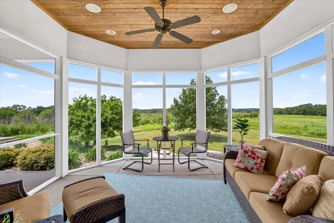
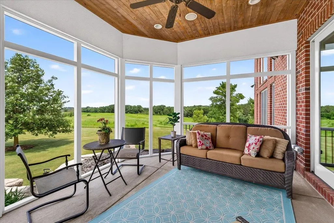
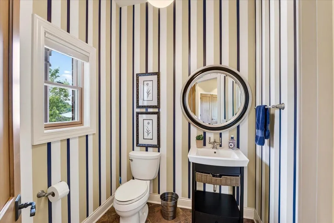
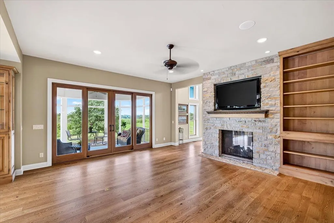
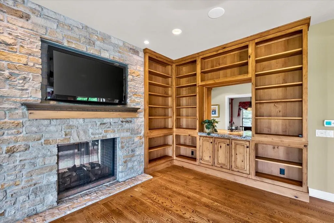
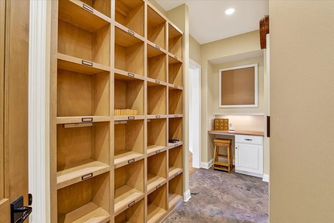
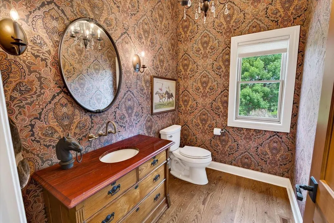
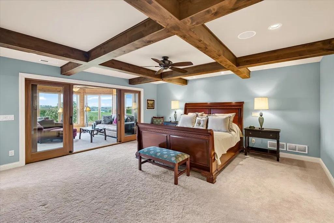
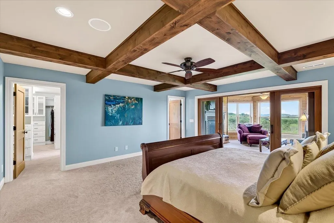
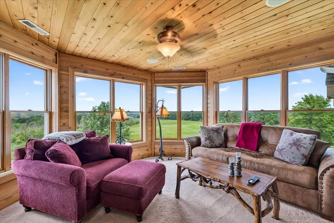
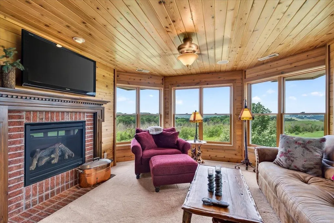
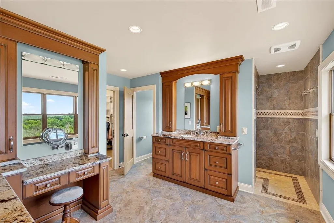
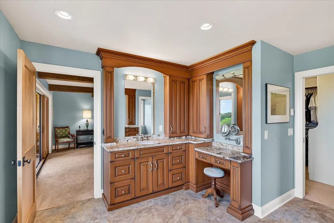
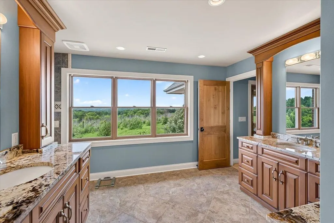
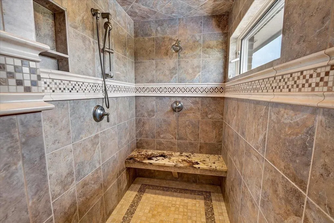
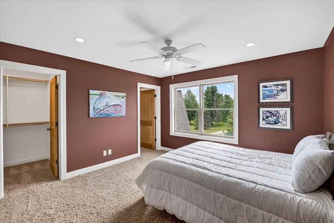
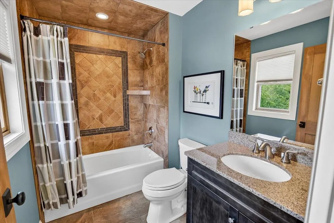
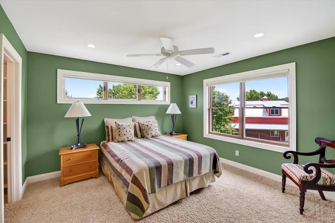
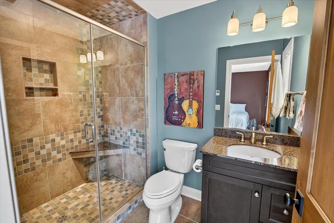
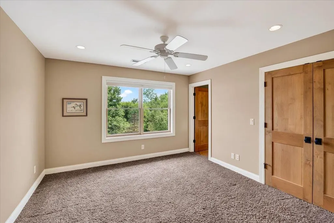
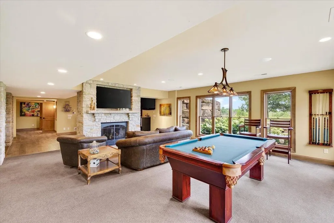
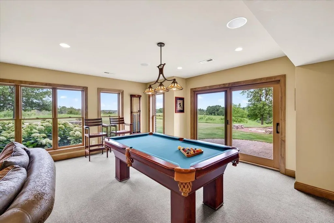
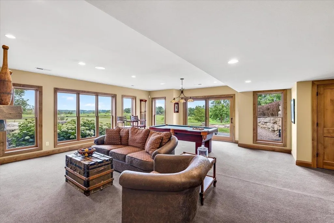
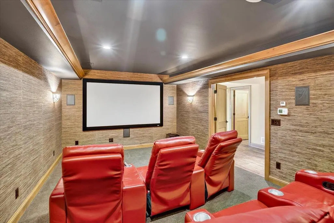
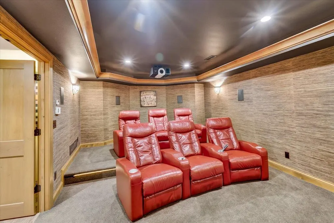
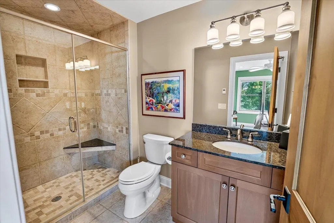
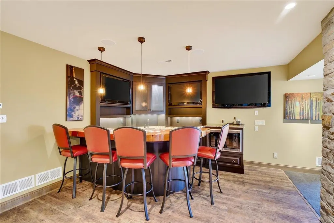
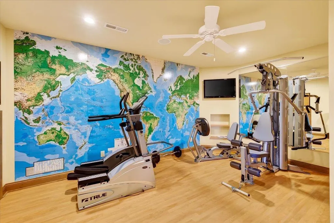
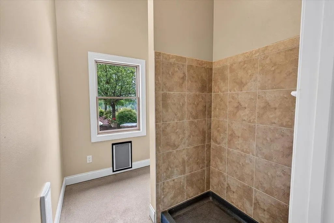
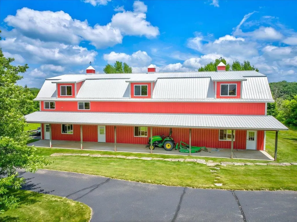
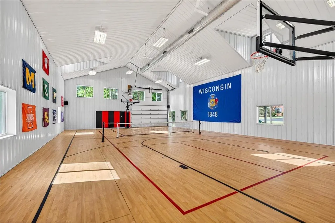
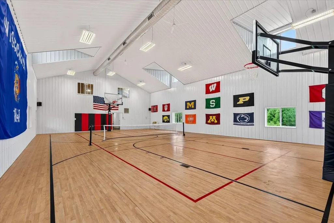
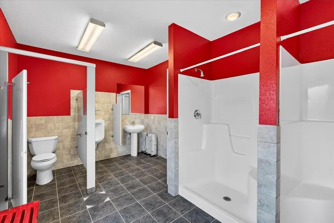
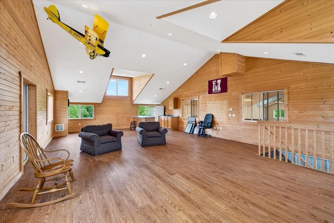
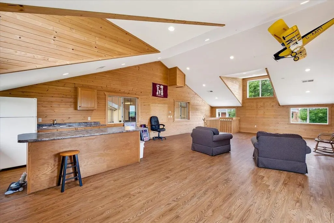
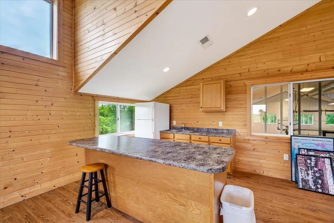
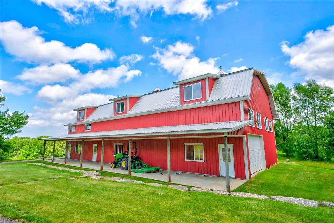
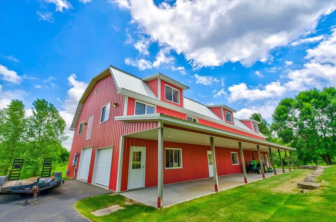
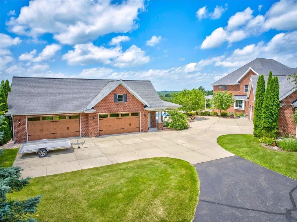
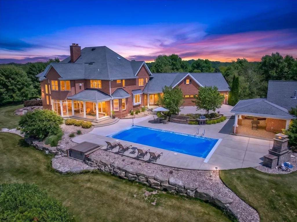
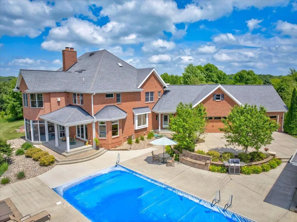
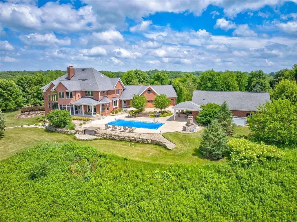
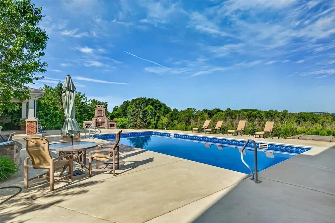
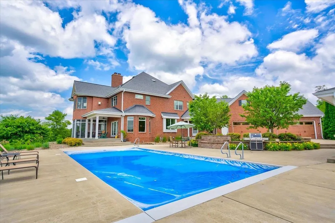
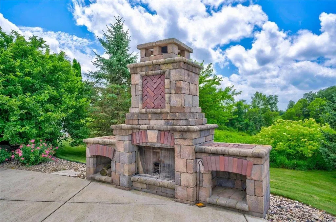
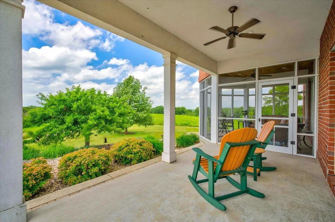
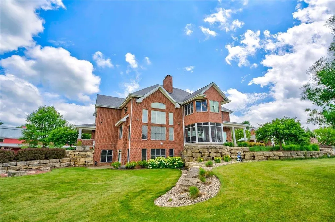
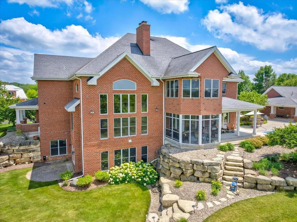
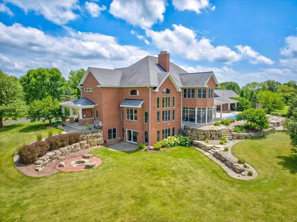
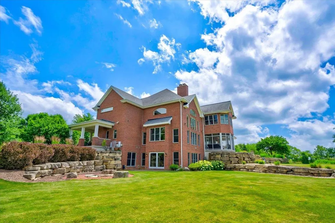
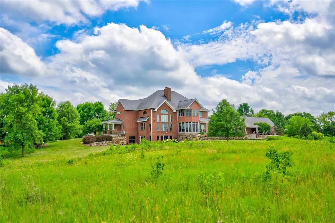
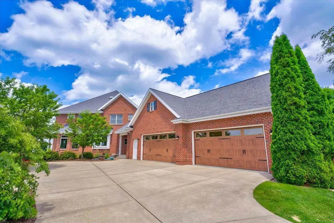
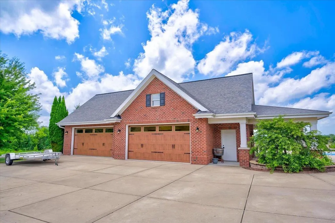
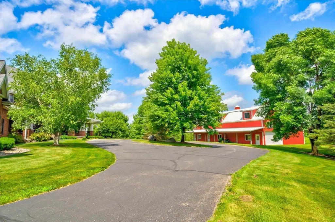
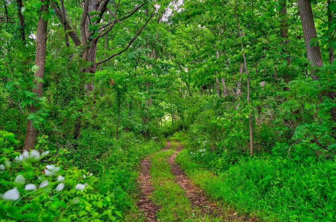
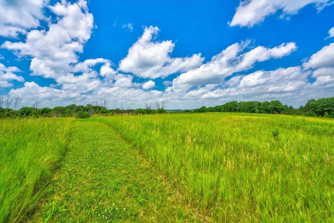
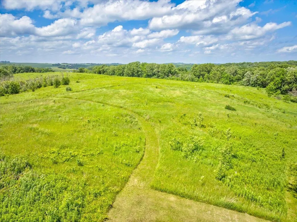
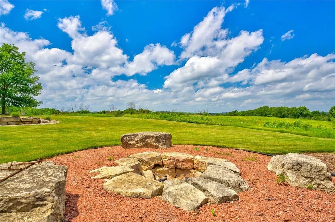
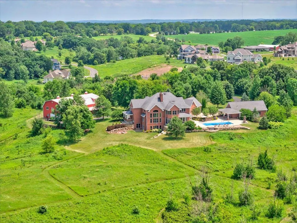
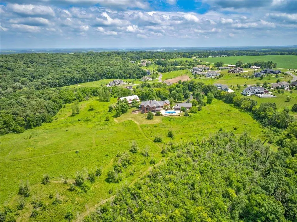
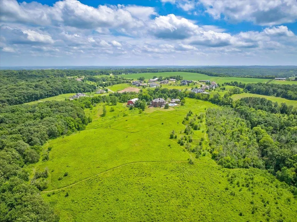
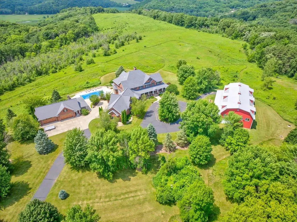
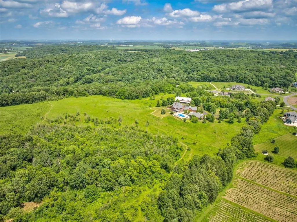
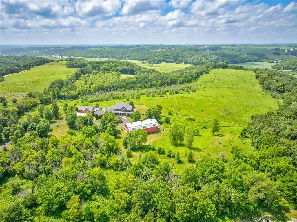
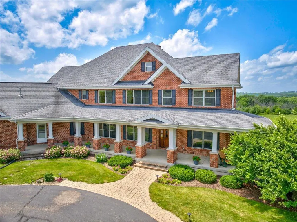
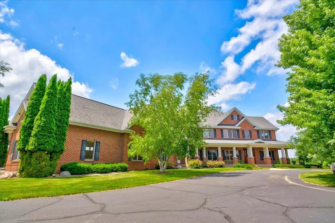
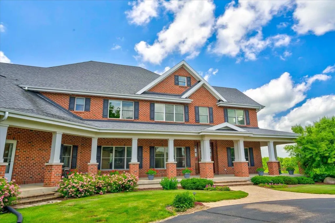
Hart DeNoble Masterpiece on 14.97 acres-Middleton Schools. This property really has it all, & feels like you're living in the middle of a gorgeous park setting. Walking/Riding trails through the prairie grasses, & trail ride through the wooded area as well. An abundance of privacy, spectacular views, & endless spaces. 4 car attached heated garage, 4 car detached heated garage w/pool house full bath/lockers. Heated Barn/outbuilding w/basketball/pickleball court, locker room type full bath w/2 showers &, 2 heated parking spaces, & finished bonus room above it all overlooking the beautiful prairie & woods views, & also overlooking Basketball/Pickleball court. In ground Saltwater pool, new hot tub. Gorgeous home, each bedrm is full ensuite w/in floor heat in baths, 4 up, 1 down. Elevator in home. Primary bdrm has 4 season porch off of it, w/gas FP, & provides breathtaking views. 4 Gas FP's. Too many features to list! ***Please do NOT drive down driveway without a confirmed showing.***
| Elementary School | Middle School | High School |
|---|---|---|
| Sunset Ridge Elementary School | Glacier Creek Middle School | Middleton High School |
| Price History | |
|---|---|
| 7/9/2026 | Listed $3,895,000 |
General Features
| Sewer | Well,Private Septic System |
|---|---|
| Appliances | Refrigerator,Dishwasher,Microwave,Washer,Dryer |
| Garage | Attached,Detached,Heated,4 Car,Additional Garage(s) |
| Zoning | RES |
| Garage Spaces | 10.0 |
| Architectural Style | Other |
| Construction Materials | Brick |
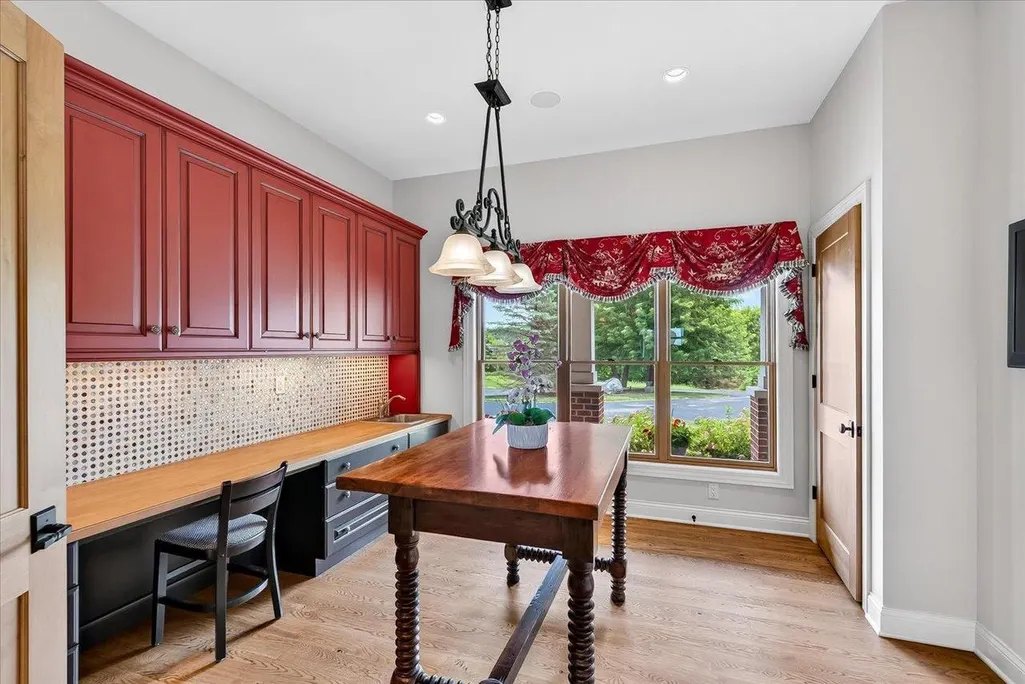
| Exclusions | Seller's Personal Property,Table in Craft Room,Pool Table & Accessories in LL |
| Bathrooms | 5.5 |
| Year Built | 2009 |
| Tax Year | 2025 |
| County | DANE |
| New Construction | No |
| Property Type | Single-Family |
| Listing Status | Active |
| Full Baths | 5 |
| Directions | Please do NOT drive on driveway without a confirmed scheduled showing. |
| High School | Middleton |
| City | SPRINGFIELD |
| School District | Middleton-Cross Plains |
| Elementary School | Sunset Ridge |
| Tax Annual Amount | 31551.0 |
| Middle/Junior High School | Glacier Creek |
| Virtual Tour | https://gig.hd.pics/7876-Autumn-Pond-Trail/idx |
| Standard Status | Active |
| Year Built Source | Assessor/Public Record |
| Virtual Tour | https://gig.hd.pics/7876-Autumn-Pond-Trail |
| MunicipalityType | Town |
| PostalCity | Middleton |
Interior Features
| Interior Amenities | Walk-in closet(s),Great Room,Water Softener,Central Vacuum,High Speed Internet |
|---|---|
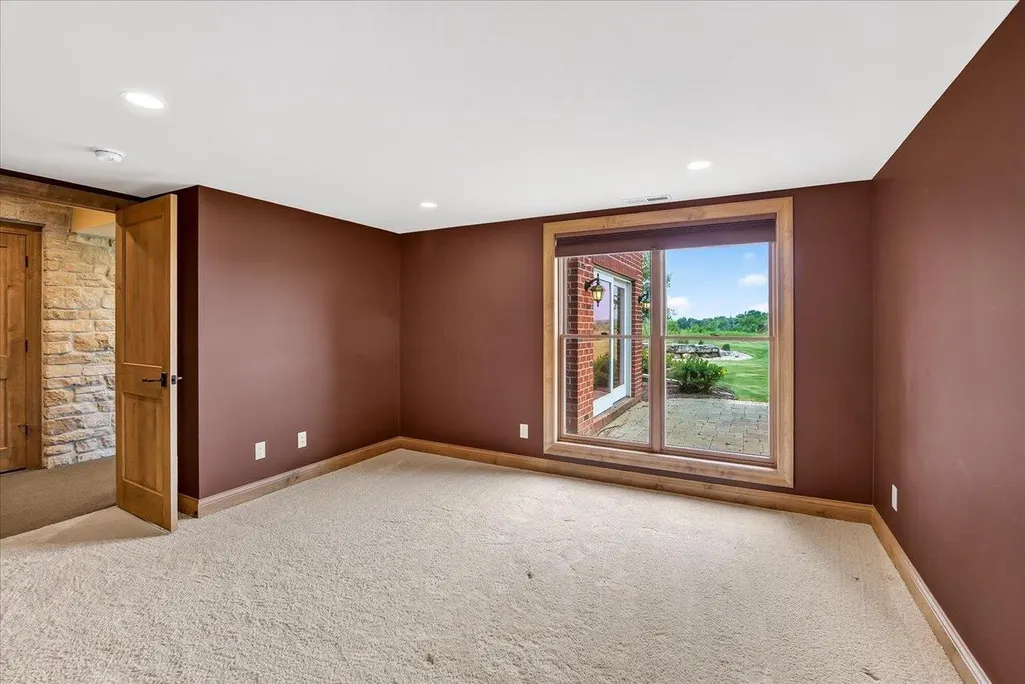
| Basement | Full,Exposed,Full Size Windows,Walk Out/Outer Door,Finished,Sump Pump,Poured Concrete |
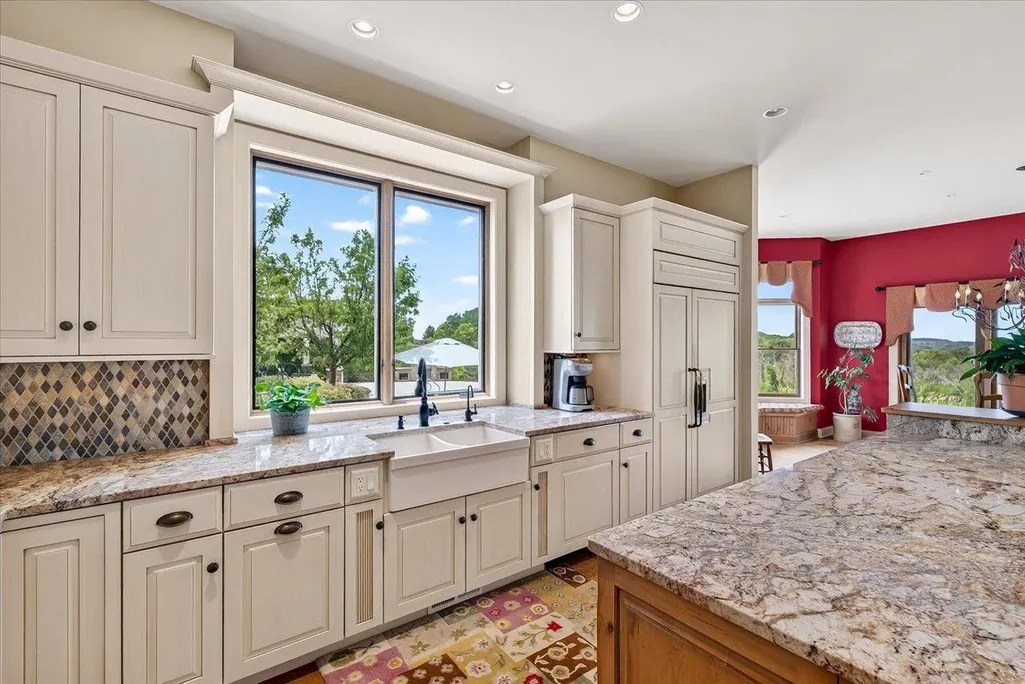
| Dining in Kitchen? | Breakfast Bar,Pantry,Kitchen Island |
| Family Room Length | 16 |
| Family Room Width | 19 |
| Living Room Length | 26 |
| Living Room Width | 22 |
| Heating/Cooling | Forced Air,Radiant,Central Air,Geothermal,Zoned Heating,Multiple Units |
| Half Baths | 3 |
| Total Bedrooms | 5 |
| OtherRm1Name | Screened Porch |
| RoomBedroomFourth1Length | 12 |
| RoomBedroomFourth1Level | Upper |
| RoomBedroomFourth1Width | 13 |
| RoomBedroomMaster1Length | 17 |
| RoomBedroomMaster1Level | Upper |
| RoomBedroomMaster1Width | 16 |
| RoomBedroomSecond1Length | 12 |
| RoomBedroomSecond1Level | Upper |
| RoomBedroomSecond1Width | 12 |
| RoomBedroomThird1Length | 12 |
| RoomBedroomThird1Level | Upper |
| RoomBedroomThird1Width | 12 |
| RoomFamilyRm1Level | Main |
| RoomKitchen1Length | 20 |
| RoomKitchen1Level | Main |
| RoomKitchen1Width | 16 |
| Living Room Level | Main |
| RoomOtherRm1Length | 12 |
| RoomOtherRm1Level | Main |
| RoomOtherRm1Width | 16 |
Exterior Features
| Exterior Amenities | Screened porch,Patio,Inground Pool,Electronic Pet Containment |
|---|---|
| Lot Features | Wooded |
| Inclusions | Refrigerator,Cooktop,Oven,Microwave,Hot Tub,Water Softener,Main Level Washer/Dryer,Upper Level Washer/Dryer,LL Bar Refrigerator/dishwasher/microwave. |
| Waterfront | No |
| Building Type | 2 Story |
| Heat Fuel | Natural Gas |
| Building Area Total | 7515.00 |
| Lot Size Acres | 14.97 |
| FarmYN | No |
Amenities
- Foreclosure
- Views
- Short Sale
- New Construction
- Adult 55+
- Lease To Own
- No HOA Fees
- Furnished
- Primary On Main
- Air Conditioning
- Seller Finance
- Green
- Fixer Upper
- Horse
- Golf
- Fireplace
- Deck
- Garage
- Basement
- Pool
Property vs Single Family Average in 53562
Price
Taxes
Year Built
Visits
 REALTORS® Wisconsin Real Estate Exchange (WIREX). All information deemed reliable but not guaranteed. Information is supplied by seller and other third parties and has not been verified. All properties are subject to prior sale, change or withdrawal. Neither listing broker(s), nor NextHome Success, nor WIREX MLS shall be responsible for any typographical errors, misinformation, misprints and shall be held totally harmless. Listing(s) information is provided for consumer's personal, non-commercial use and may not be used for any purpose other than to identify prospective properties consumers may be interested in purchasing. The data relating to real estate for sale on this website comes in part from the Internet Data Exchange program of the Multiple Listing Service. Real estate listings held by brokerage firms other than NextHome Success may be marked with the Internet Data Exchange logo and detailed information about those properties will include the name of the listing broker(s) when required by the MLS. Copyright ©2026 Wisconsin Real Estate Exchange (WIREX) MLS, Inc. All rights reserved. Last Updated: September 13, 2026 8:01 PM UTC
