
Address
N81w27685 Sunflower Pass, Pewaukee, WI
Price
$ 759,990
Property Attributes
- MLS#1961242
- TypeSingle Family
- Listing Status Active
- MunicipalityLisbon
- CountyWAUKESHA
- CityPewaukee
- NeighborhoodLake Five Farms
- Zip53072
- StyleRanch
- Year Built2026
- Taxes$ 300
- Price$ 759,990
- Bedrooms4
- Full Bathrooms2
- Half Bathrooms0
- Sqr Footage2305
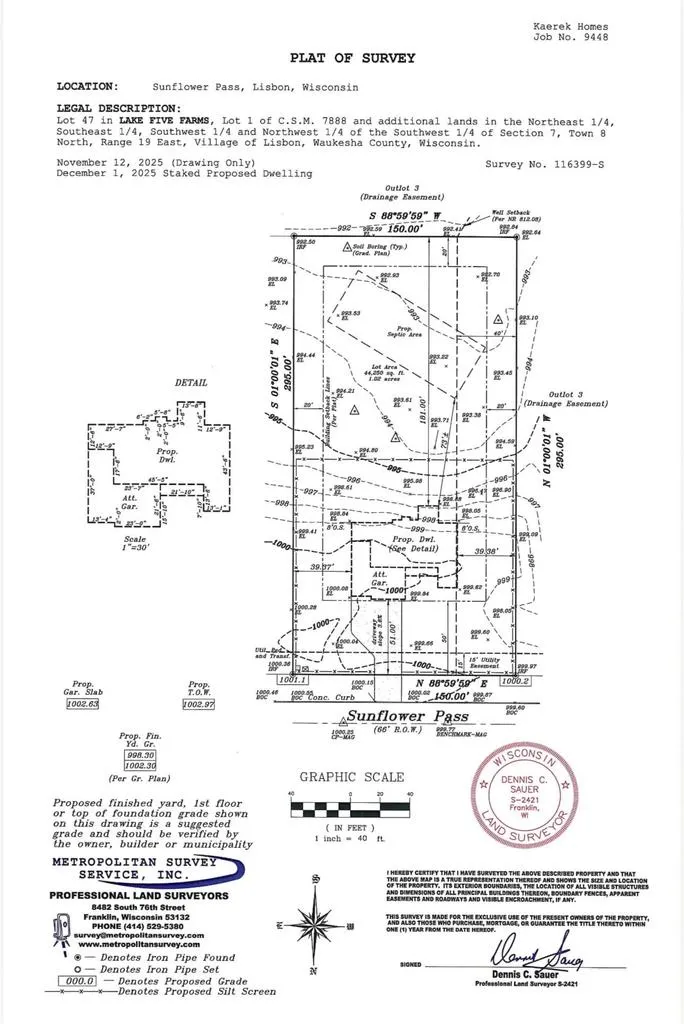
- Lot Size1.1 Acres
Data Source:
WIREX_METRO
Property Description
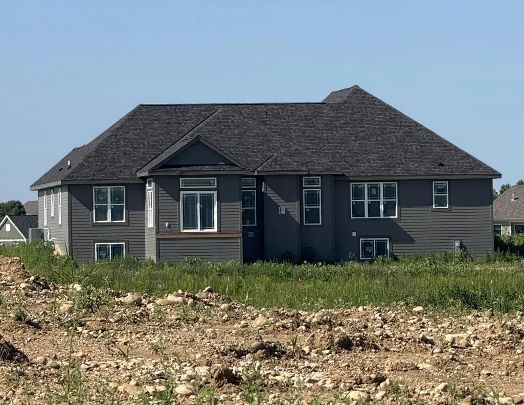
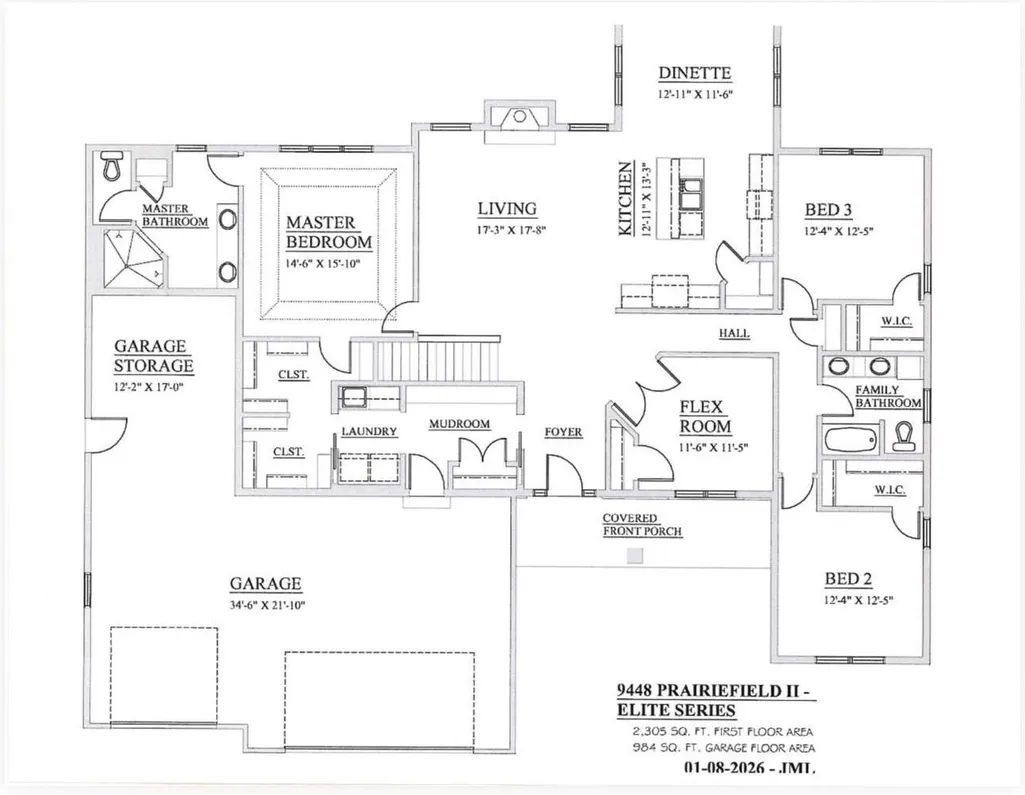
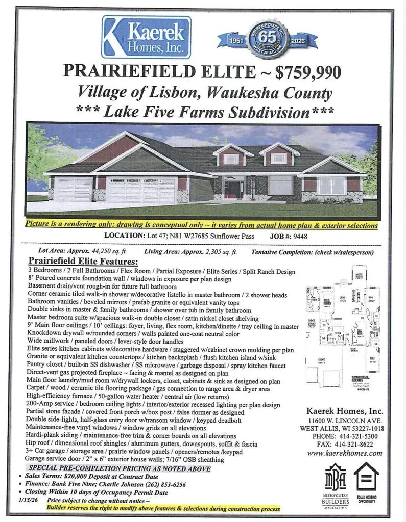
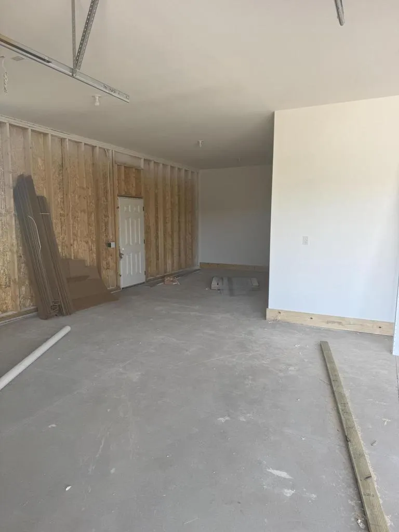
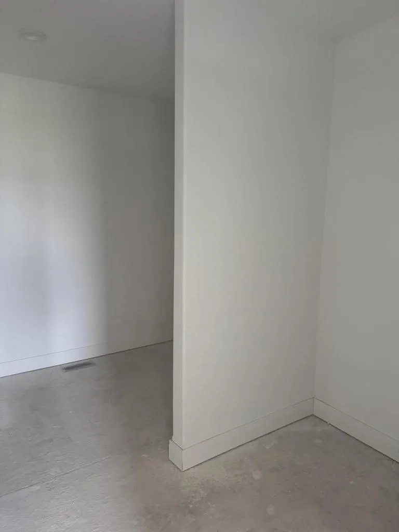
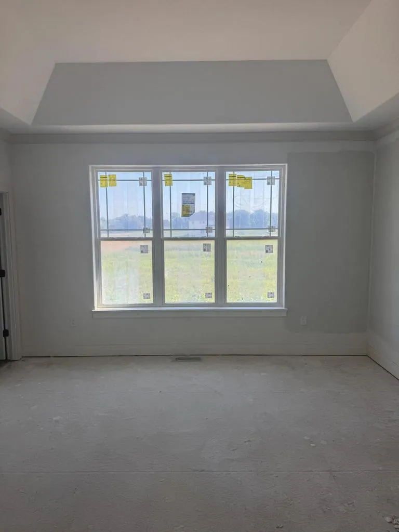
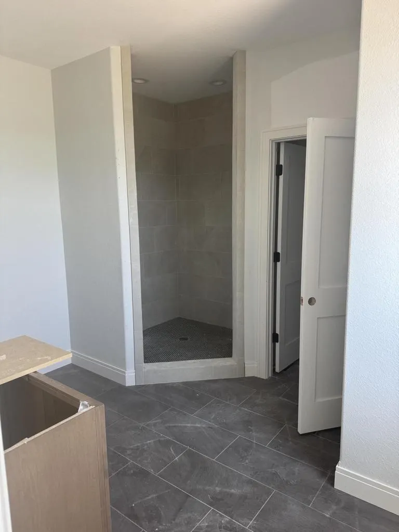
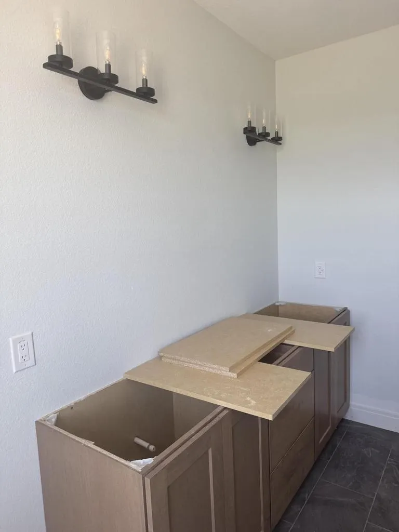
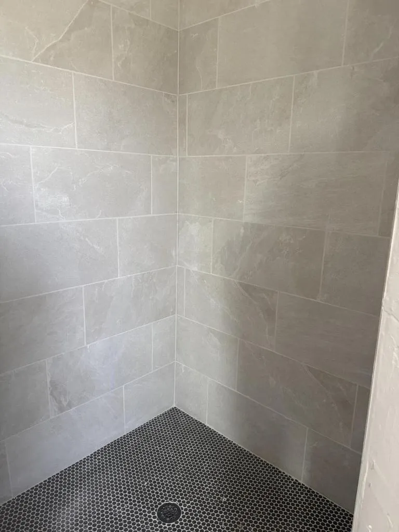
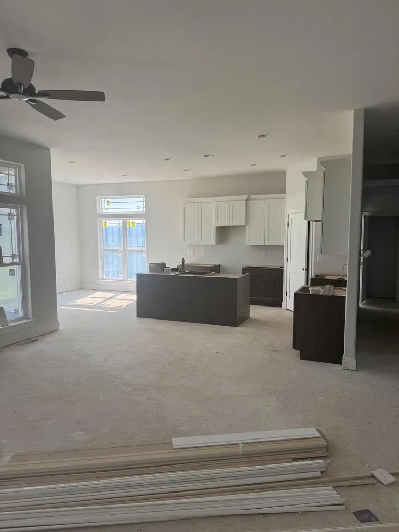
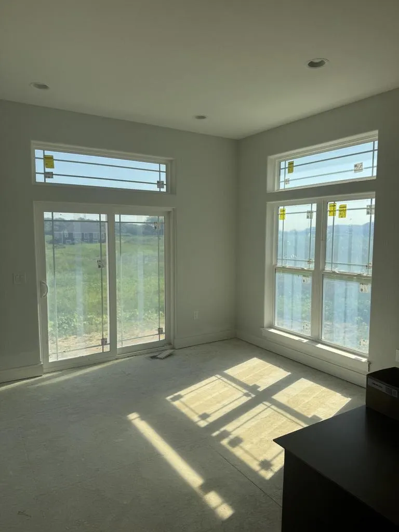
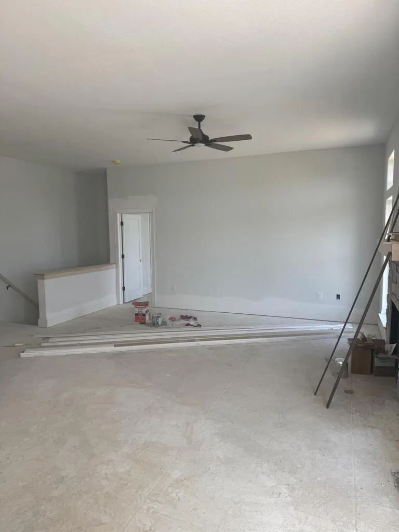
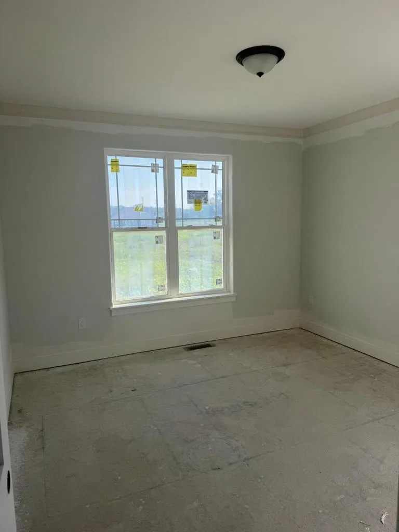
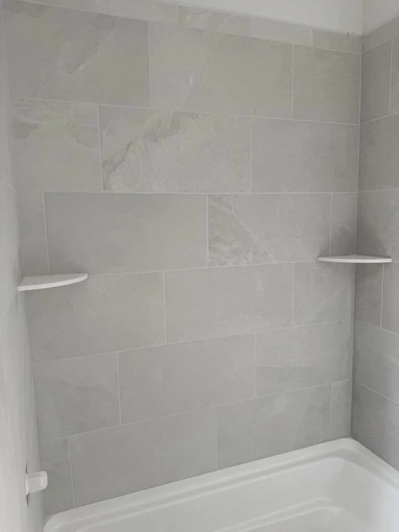
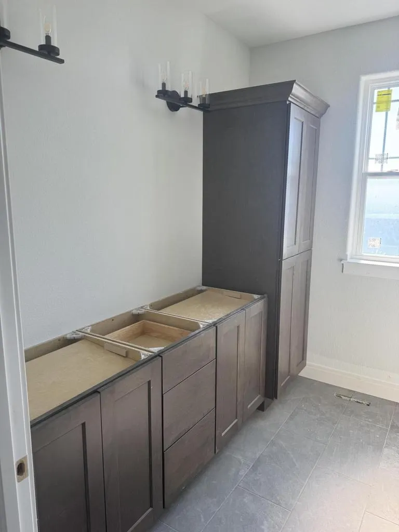
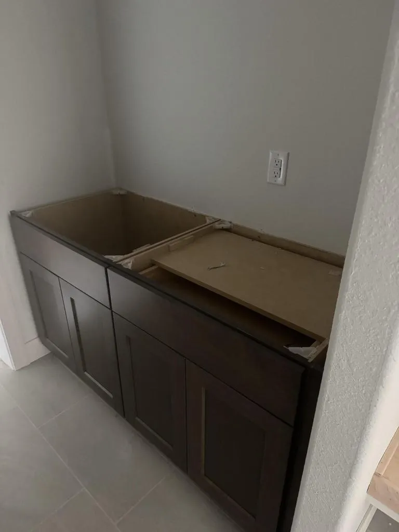
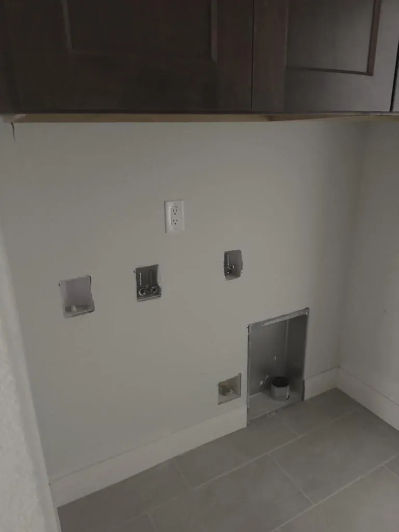
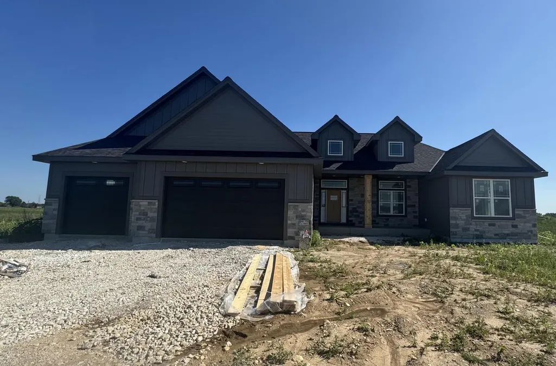
Beautiful home under construction,4 BD,2 BA,,split ranch design,8ft poured walls,bsmt rough-in for future bath,ceramic tile walk-in shower,granite countertop in baths,master suite with walk-in closet,9ft main floor ceiling,10ft ceiling,living,foyer,flex room or 4th bd,kitchen/dinette,tray ceiling in master,paneled doors,elite kitchen cabinets with crown molding,granite kitchen countertop,kitchen backsplash, pantry, SS dishwasher and microwave,garbage disposal,gas fireplace,main floor laundry, mud room with lockers,carpet,wood,ceramic tile flooring,central air,200 amp service,interior/exterior recessed lighting,partial belt line stone facade,covered front porch,maintenance-free,vinyl windows, Hardi-Plank siding,4 car garage/deep storage area, EDO and remotes, 2x6 Ext walls. MUST SEE.
| High School |
|---|
| Arrowhead High School |
| Price History | |
|---|---|
| 5/7/2026 | Listed $759,990 |
General Features
| Sewer | Private Septic System,Mound System,Well |
|---|---|
| Appliances | Dishwasher,Disposal,Microwave |
| Garage | Opener Included,Attached,4 Car |
| Zoning | RESIDENTIAL |
| Garage Spaces | 4.0 |
| Architectural Style | Ranch |
| Construction Materials | Fiber Cement,Aluminum Trim,Stone,Brick/Stone |
| Bathrooms | 2.0 |
| Year Built | 2026 |
| Tax Year | 2025 |
| County | WAUKESHA |
| New Construction | Yes |
| Property Type | Single-Family |
| Subdivision Name | LAKE FIVE FARMS |
| Listing Status | Active |
| Full Baths | 2 |
| Directions | HWY Q WEST OF 164 AND SOUTH ABOUT 1 MILE |
| High School | Arrowhead |
| City | LISBON |
| School District | Arrowhead Uhs |
| Tax Annual Amount | 300.0 |
| Standard Status | Active |
| Year Built Source | Builder |
| MunicipalityType | Village |
| PostalCity | Pewaukee |
Interior Features
| Interior Amenities | Cable/Satellite Available,High Speed Internet,Pantry,Cathedral/vaulted ceiling,Walk-in closet(s) |
|---|---|
| Basement | 8'+ Ceiling,Full,Poured Concrete,Radon Mitigation System,Sump Pump |
| Dining in Kitchen? | Kitchen Island |
| Living Room Length | 17 |
| Living Room Width | 17 |
| Heating/Cooling | Central Air,Forced Air |
| Total Bedrooms | 4 |
| OtherRm1Name | Mud Room |
| RoomBedroomFourth1Length | 11 |
| RoomBedroomFourth1Level | Main |
| RoomBedroomFourth1Width | 11 |
| RoomBedroomMaster1Length | 15 |
| RoomBedroomMaster1Level | Main |
| RoomBedroomMaster1Width | 14 |
| RoomBedroomSecond1Length | 12 |
| RoomBedroomSecond1Level | Main |
| RoomBedroomSecond1Width | 12 |
| RoomBedroomThird1Length | 12 |
| RoomBedroomThird1Level | Main |
| RoomBedroomThird1Width | 12 |
| RoomKitchen1Length | 13 |
| RoomKitchen1Level | Main |
| RoomKitchen1Width | 12 |
| Living Room Level | Main |
| RoomOtherRm1Length | 10 |
| RoomOtherRm1Level | Main |
| RoomOtherRm1Width | 10 |
Exterior Features
| Inclusions | MICROWAVE,DISHWASHER,GARBAGE DISPOSAL,ELECTRIC OPENERS AND REMOTES,RADON MITIGATION,BASEMENT STUBBED FOR FUTURE BATH |
|---|---|
| Waterfront | No |
| Building Type | 1 Story |
| Heat Fuel | Natural Gas |
| Acreage | Over 1 acre to 2 acres |
| Building Area Total | 2305.00 |
| Lot Size Acres | 1.1 |
| FarmYN | No |
Amenities
- Foreclosure
- Views
- Short Sale
- New Construction
- Adult 55+
- Lease To Own
- No HOA Fees
- Furnished
- Primary On Main
- Air Conditioning
- Seller Finance
- Green
- Fixer Upper
- Horse
- Golf
- Fireplace
- Deck
- Garage
- Basement
- Pool
Property vs Single Family Average in 53072
Price
Taxes
Year Built
Visits
In The Neighborhood
Just Listed
Lisbon
$ 811,990
N81w27580 Harvest Court
Colgate, WI 53017
- Type
- Single Family
- Size
- 2,770 SqFt
- Rooms
- 4 Beds + 2.5 Baths
Listed by: Kaerek Homes, Inc.
Lisbon
$ 799,900
N81w27785 Sunflower Pass
Hartland, WI 53029
- Type
- Single Family
- Size
- 2,772 SqFt
- Rooms
- 4 Beds + 2.5 Baths
Listed by: Tim O'Brien Homes LLC
Lisbon
$ 804,900
W275n8210 Harvest Court
Hartland, WI 53029
- Type
- Single Family
- Size
- 2,726 SqFt
- Rooms
- 4 Beds + 2.5 Baths
Listed by: Tim O'Brien Homes LLC
Lisbon
$ 749,990
N80w27710 Meadow Bliss Drive
Hartland, WI 53029
- Type
- Single Family
- Size
- 2,257 SqFt
- Rooms
- 3 Beds + 2 Baths
Listed by: Kaerek Homes, Inc.
Lisbon
$ 1,559,000
W297n8135 Meadow Bliss Drive
Sussex, WI 53089
- Type
- Single Family
- Size
- 3,274 SqFt
- Rooms
- 3 Beds + 2.5 Baths
Listed by: Homestead Realty, Inc
 REALTORS® Wisconsin Real Estate Exchange (WIREX). All information deemed reliable but not guaranteed. Information is supplied by seller and other third parties and has not been verified. All properties are subject to prior sale, change or withdrawal. Neither listing broker(s), nor NextHome Success, nor WIREX MLS shall be responsible for any typographical errors, misinformation, misprints and shall be held totally harmless. Listing(s) information is provided for consumer's personal, non-commercial use and may not be used for any purpose other than to identify prospective properties consumers may be interested in purchasing. The data relating to real estate for sale on this website comes in part from the Internet Data Exchange program of the Multiple Listing Service. Real estate listings held by brokerage firms other than NextHome Success may be marked with the Internet Data Exchange logo and detailed information about those properties will include the name of the listing broker(s) when required by the MLS. Copyright ©2026 Wisconsin Real Estate Exchange (WIREX) MLS, Inc. All rights reserved. Last Updated: September 11, 2026 7:51 PM UTC
